
 Português
 English
Reynaers MasterPatio
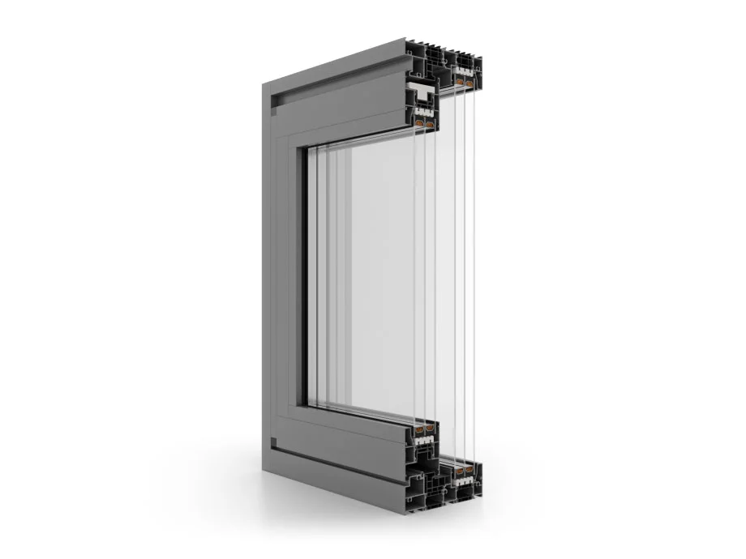
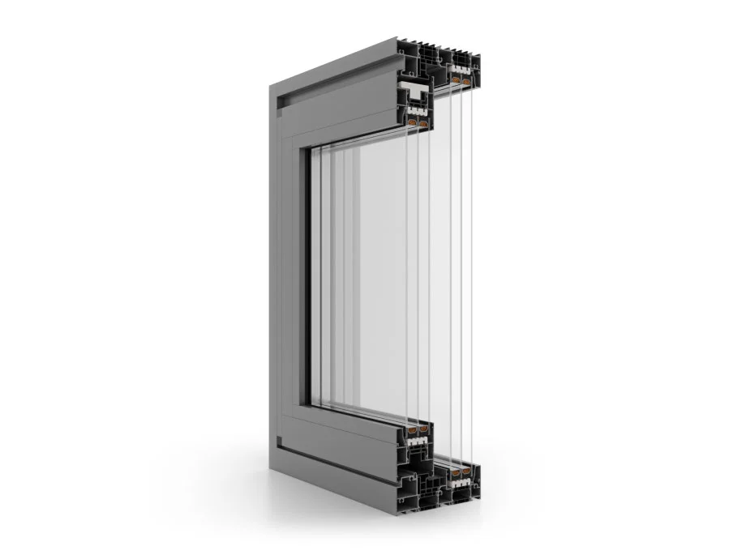
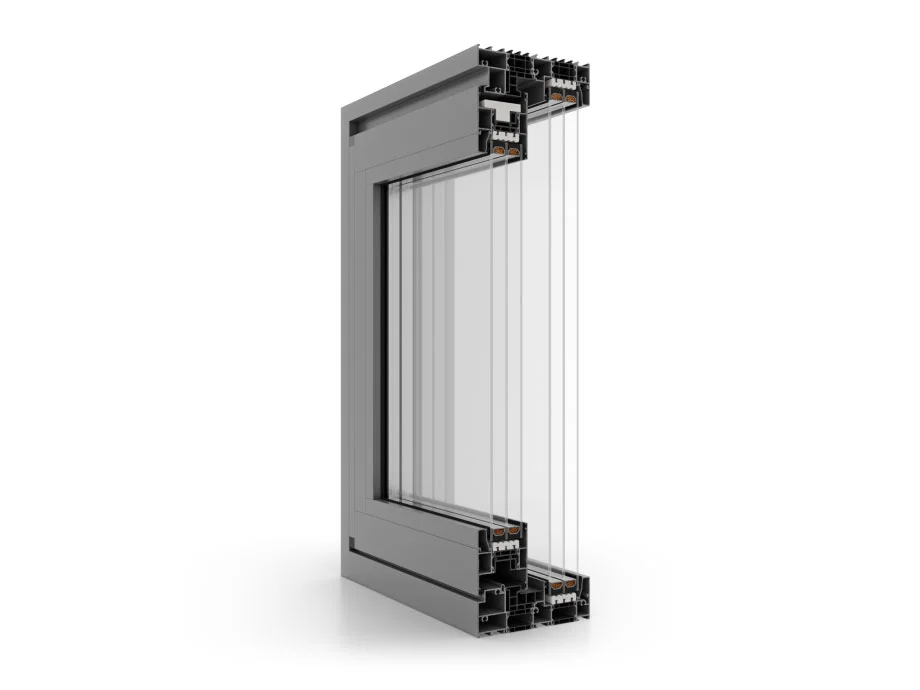
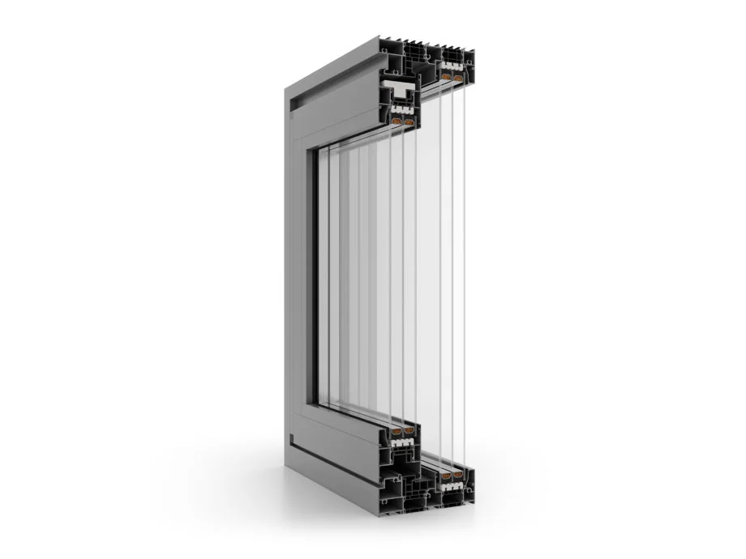
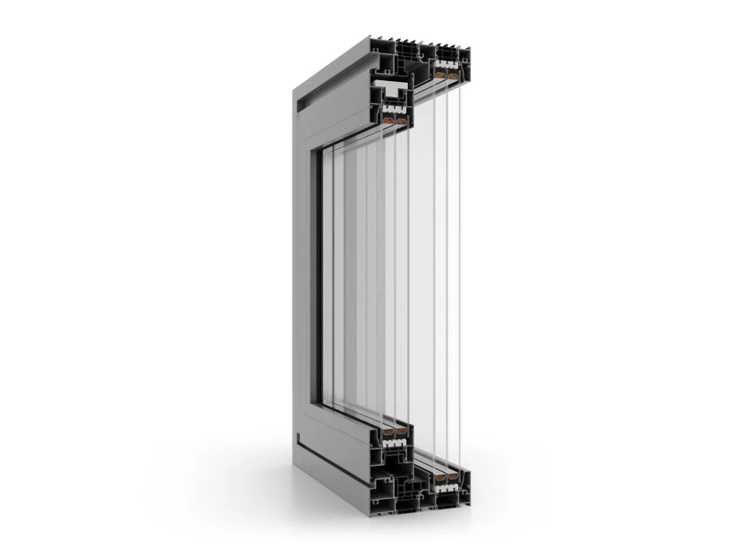
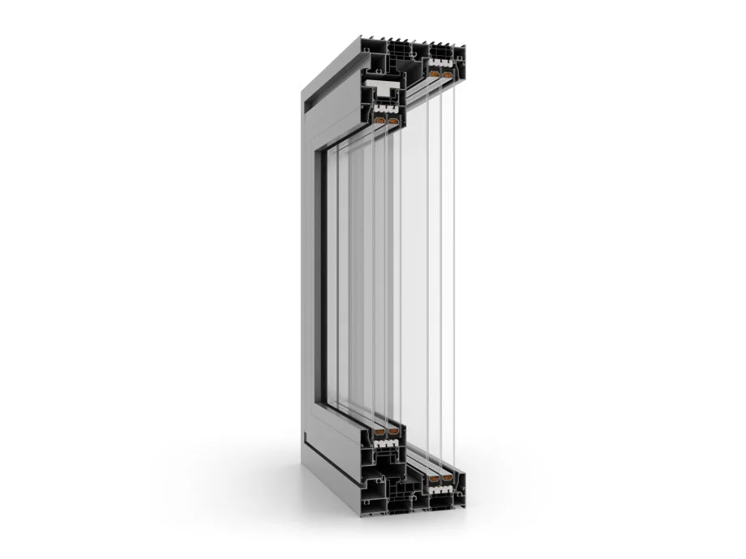
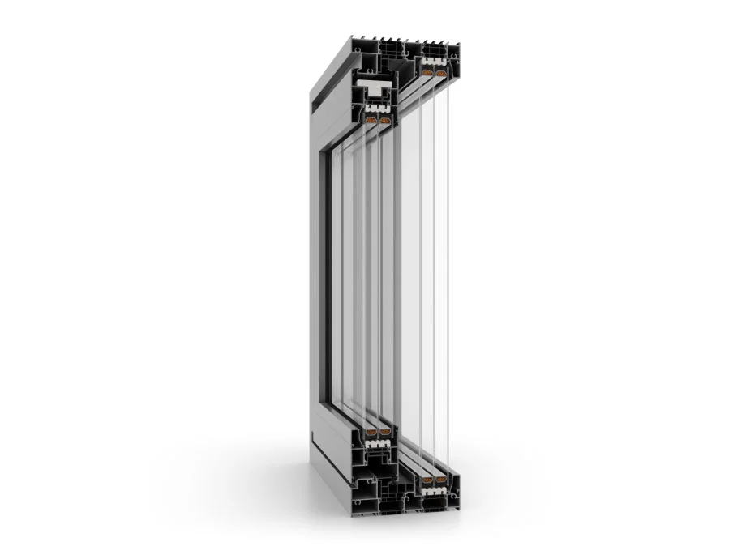
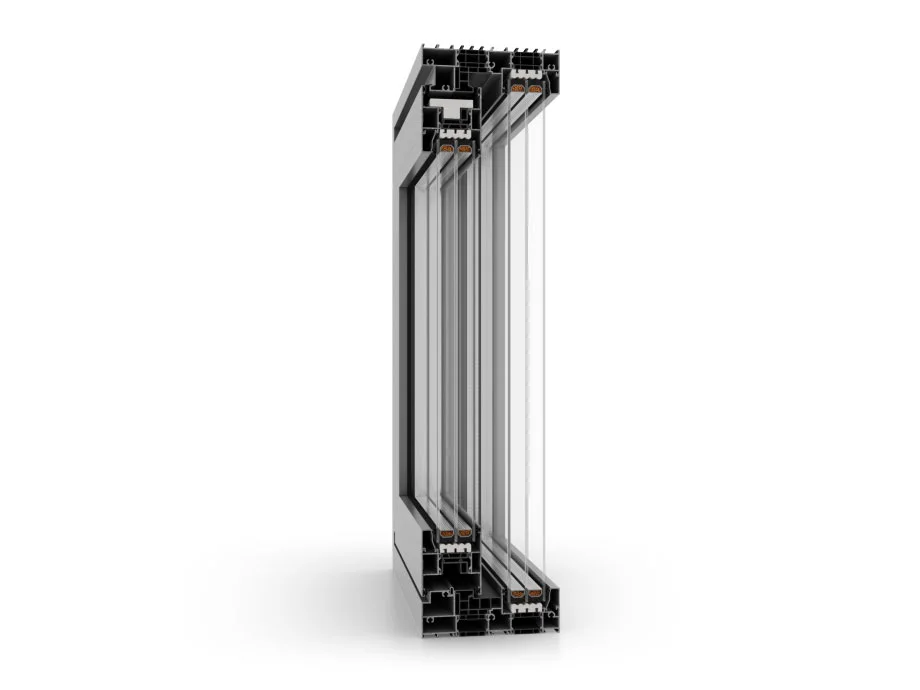
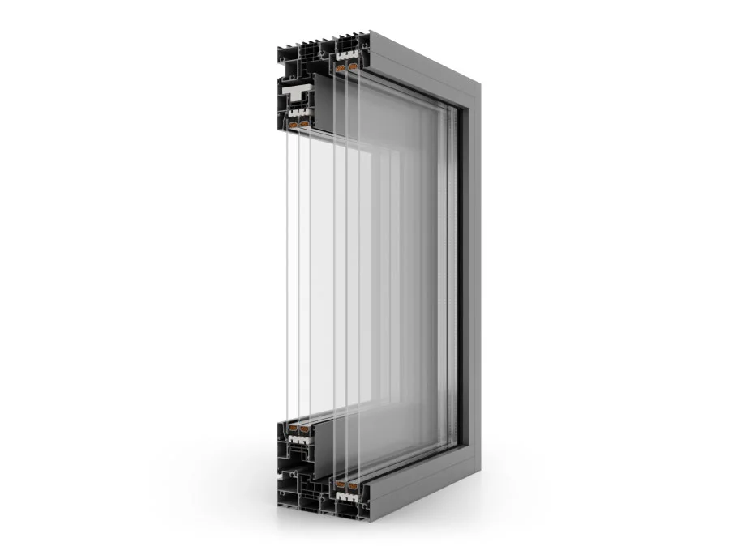
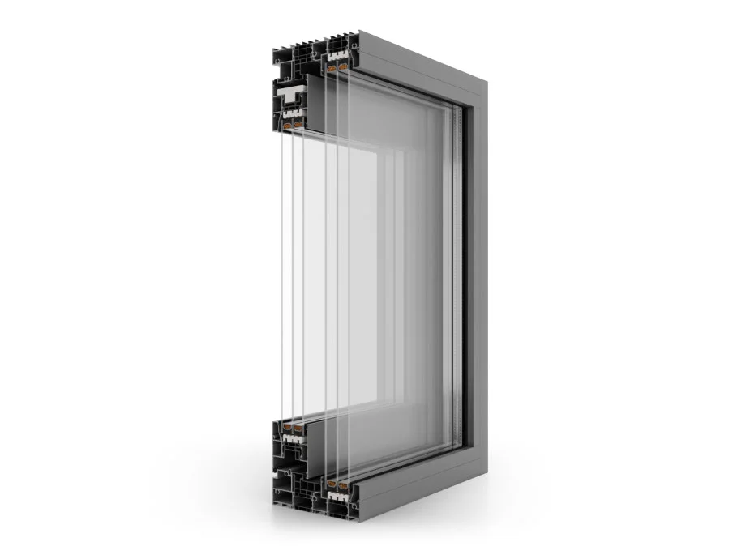
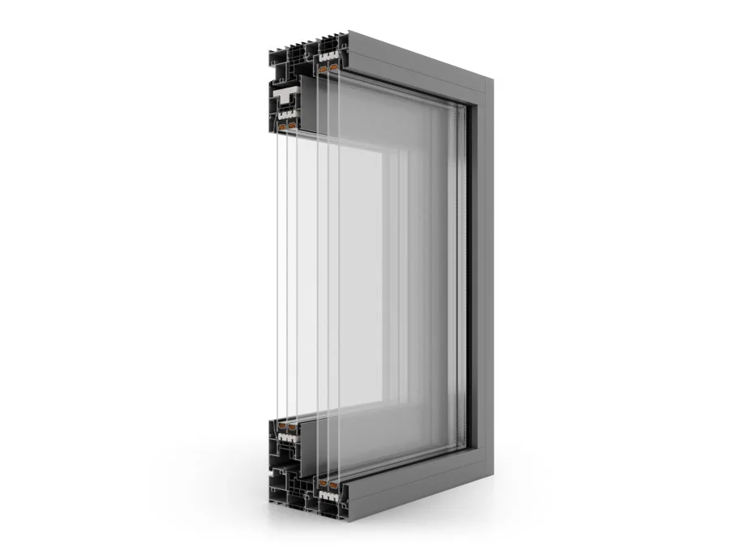
A lift-and-slide system for very large, heavy sashes, with slim sightlines and high thermal insulation.
Designed for floor-to-ceiling panoramic facades. Available in mono and duorail versions, with the fully glazed XOVO corner and an integrated Flyscreen insect screen.
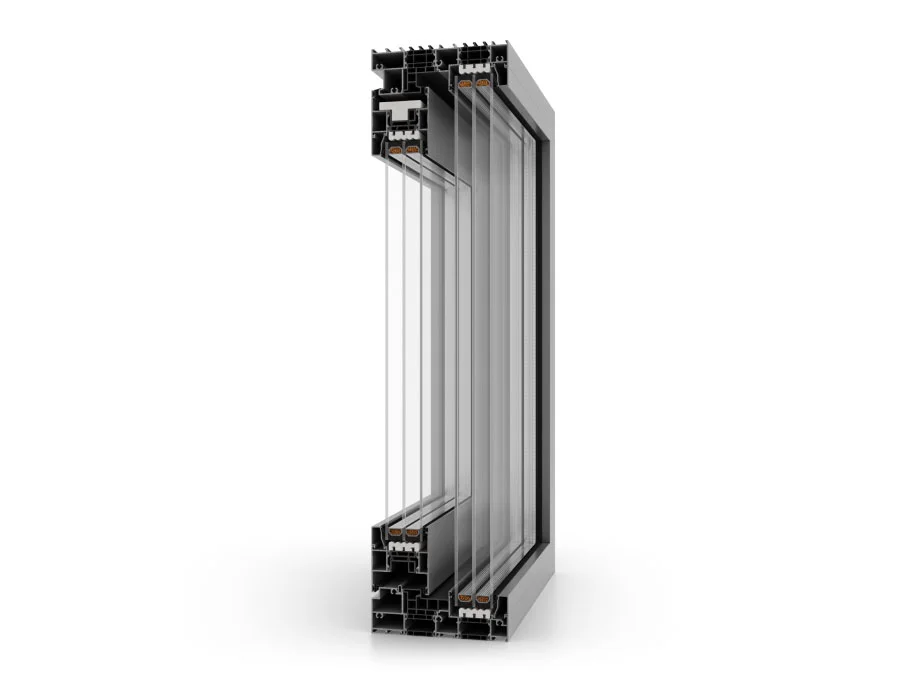
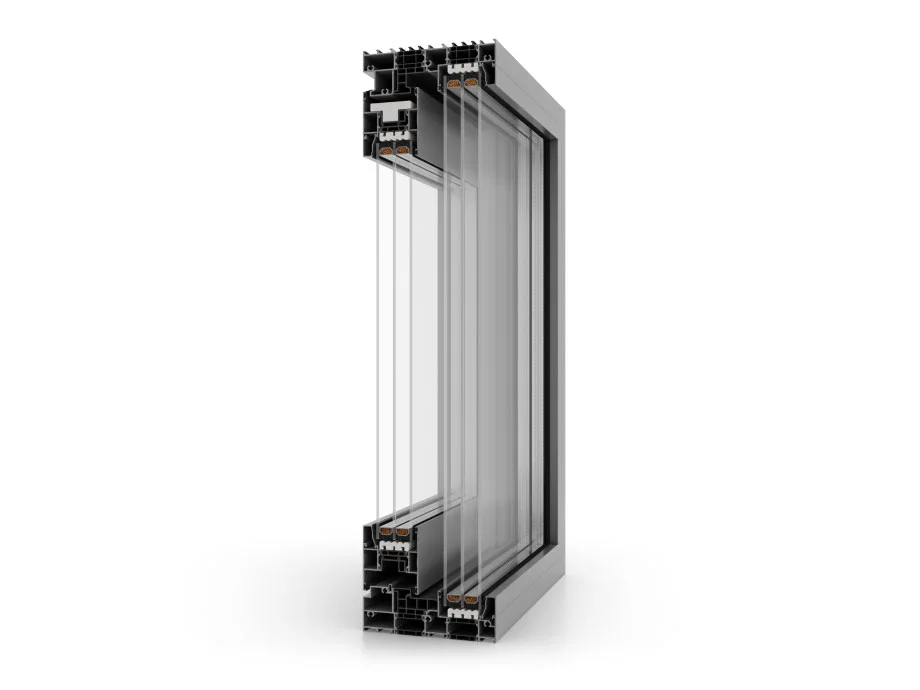
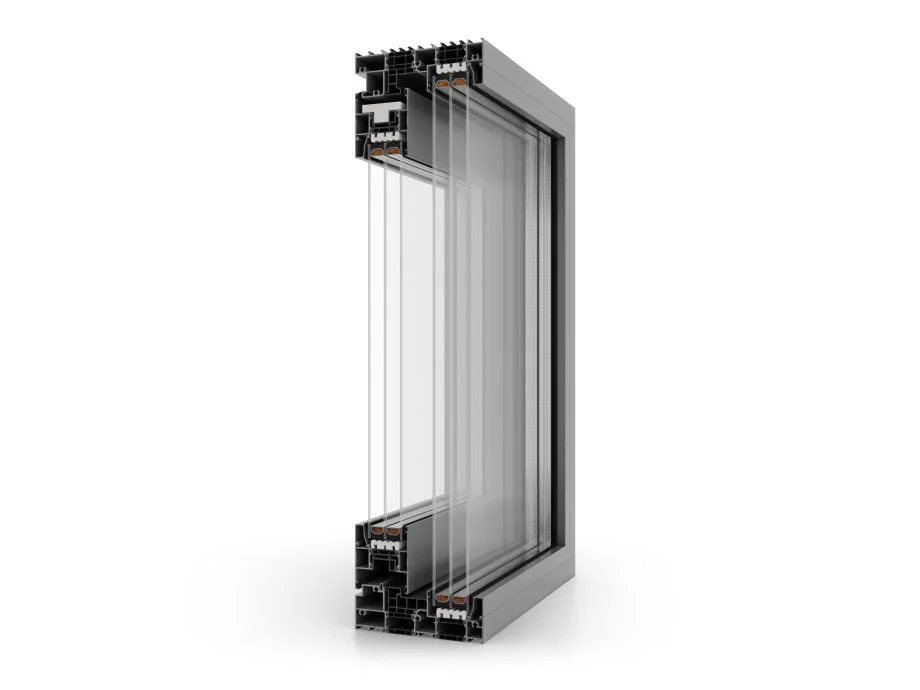
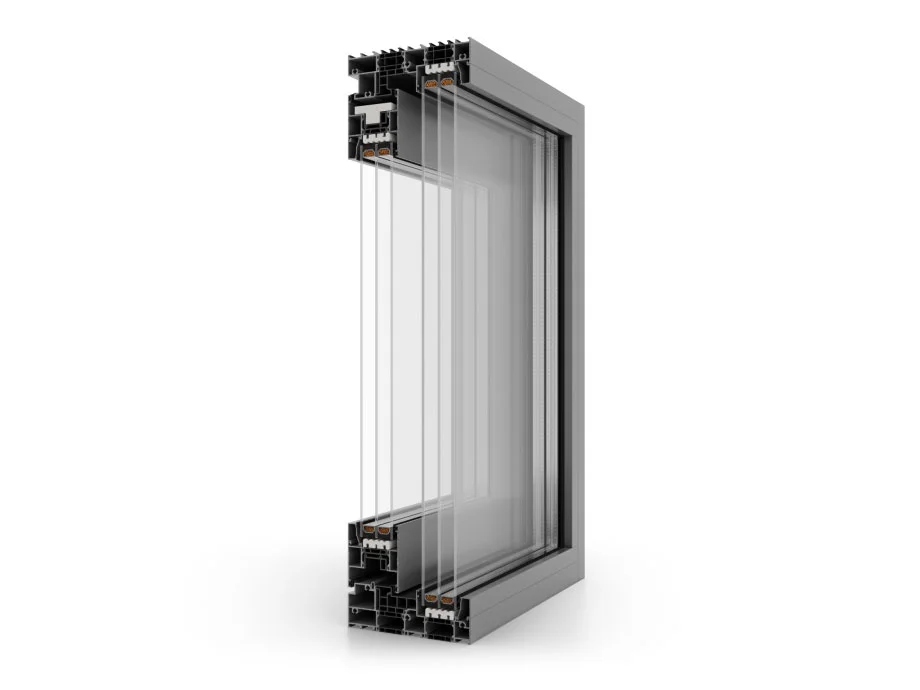
Technical characteristics
Reference figures for the system, as stated in the manufacturer’s datasheet.
* Sash depth 77 mm. Mono and duorail configurations, optional XOVO glazed corner. The actual figure depends on the glazing and the size of the opening.
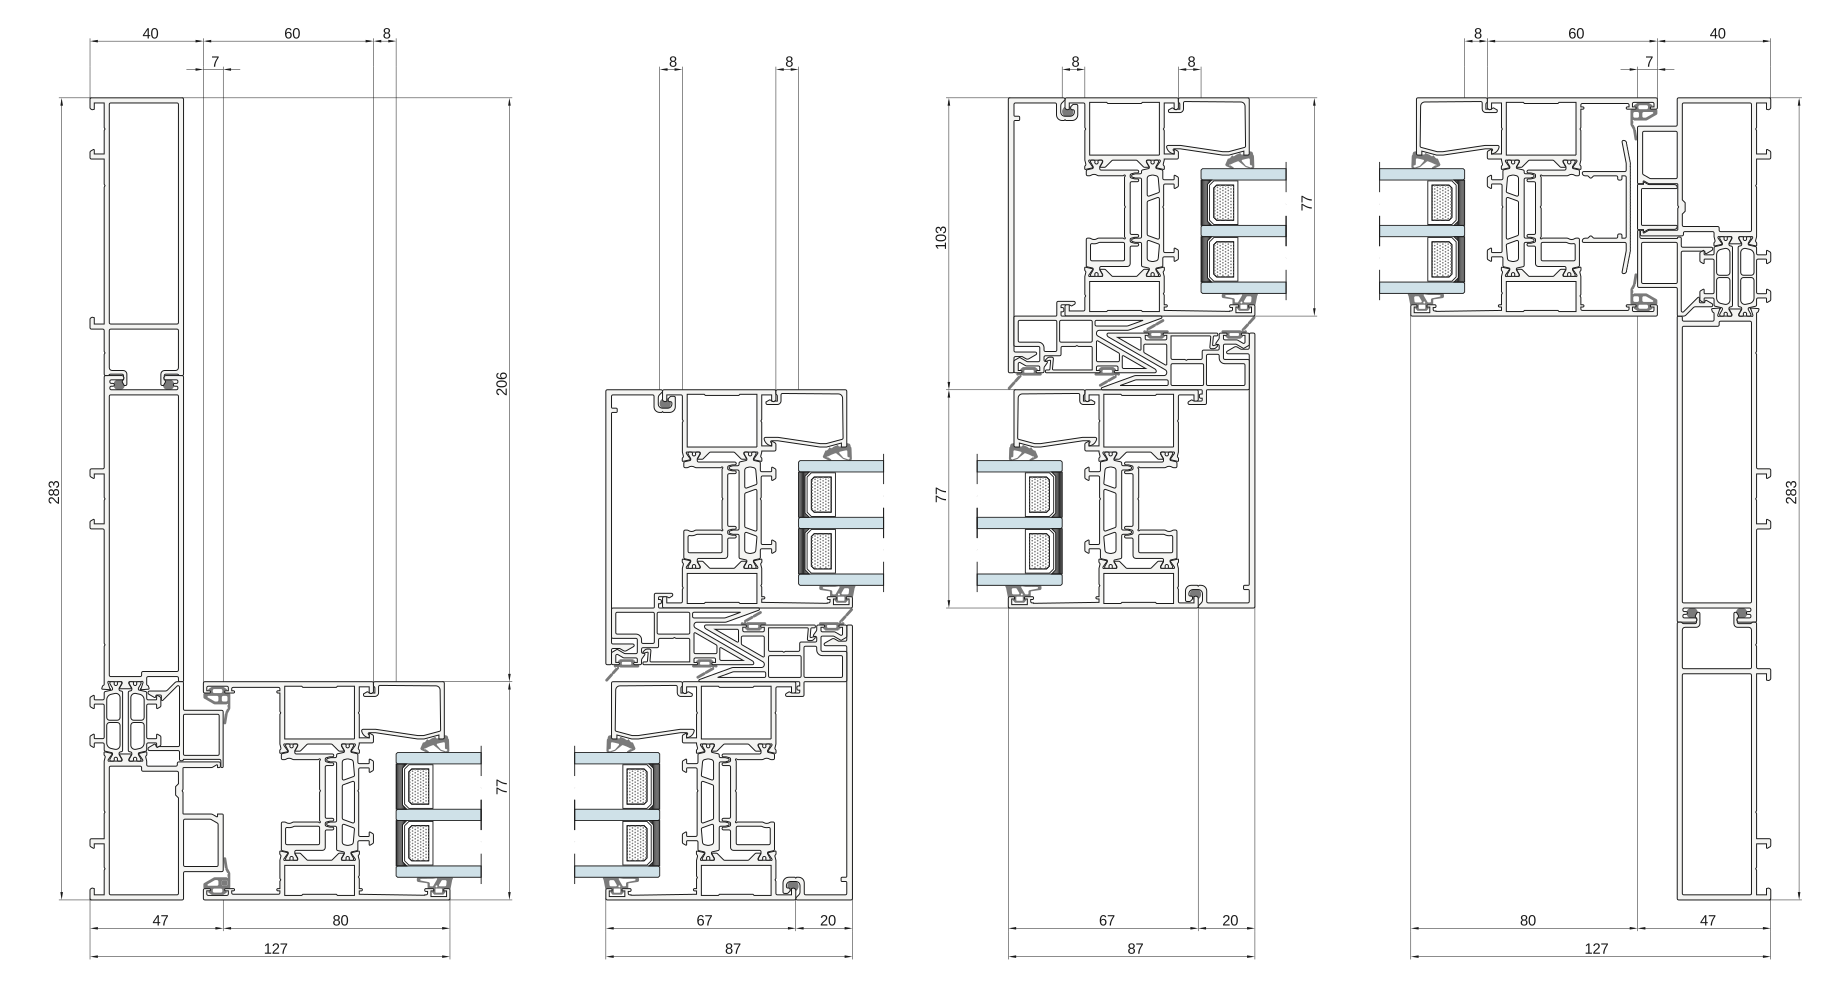
Profile section
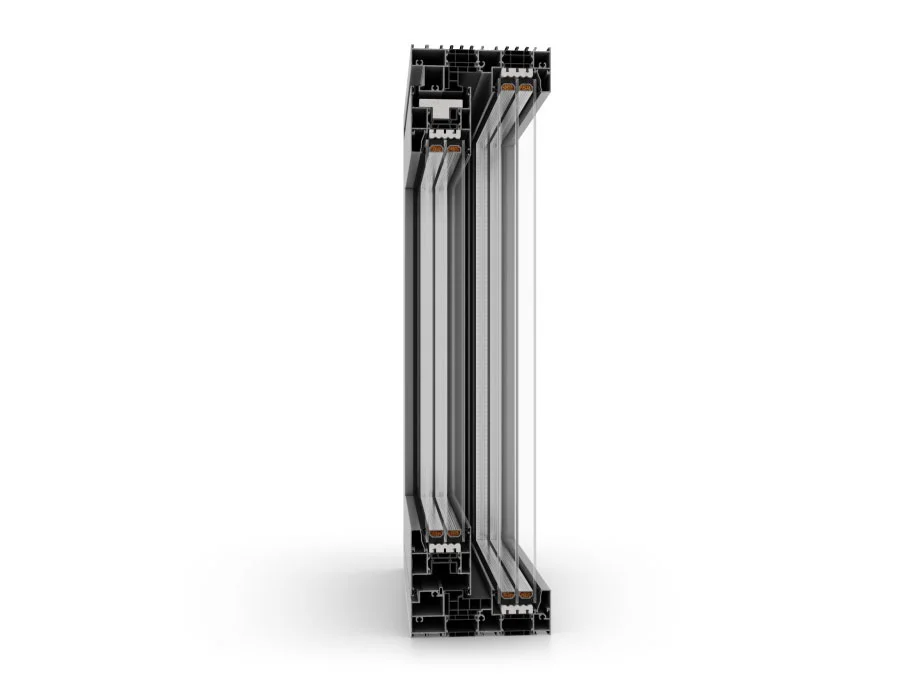
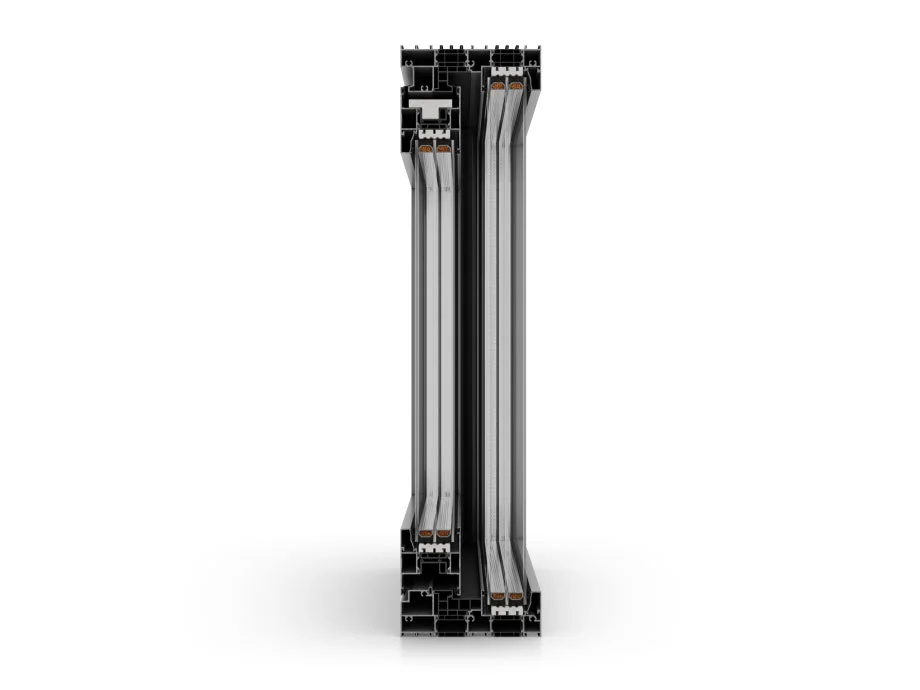
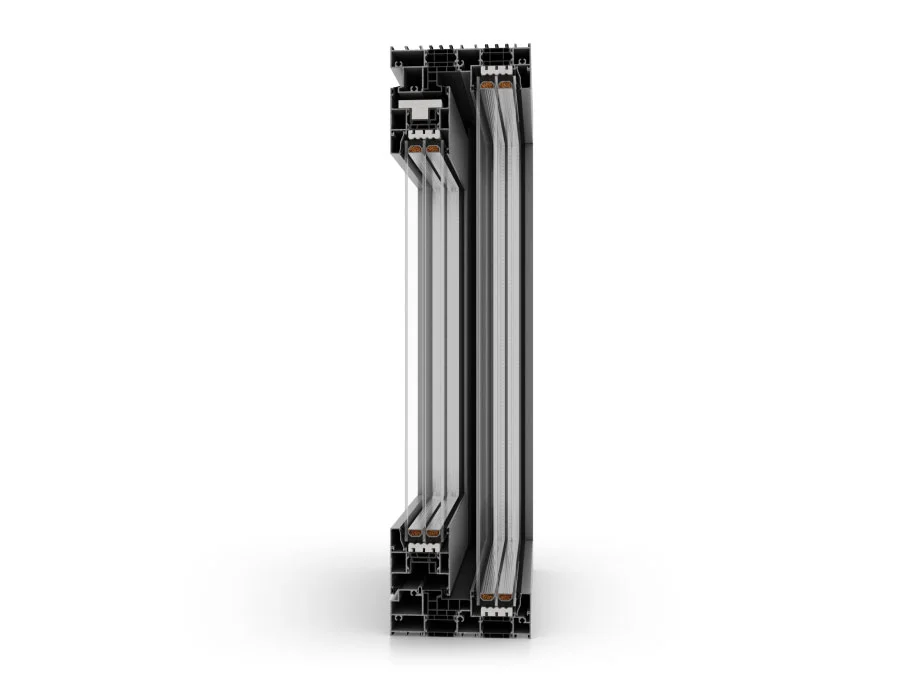
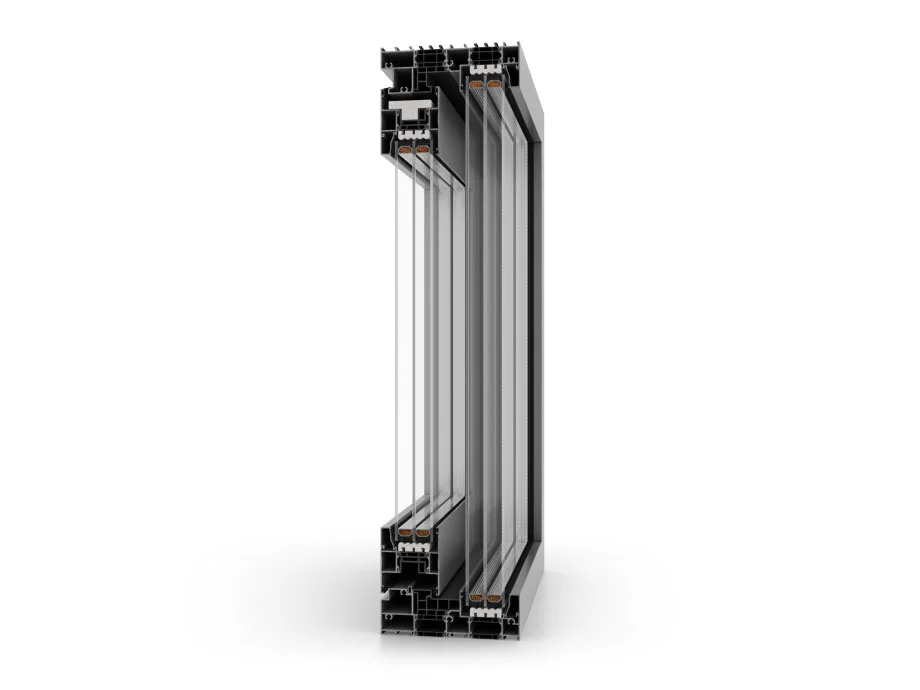
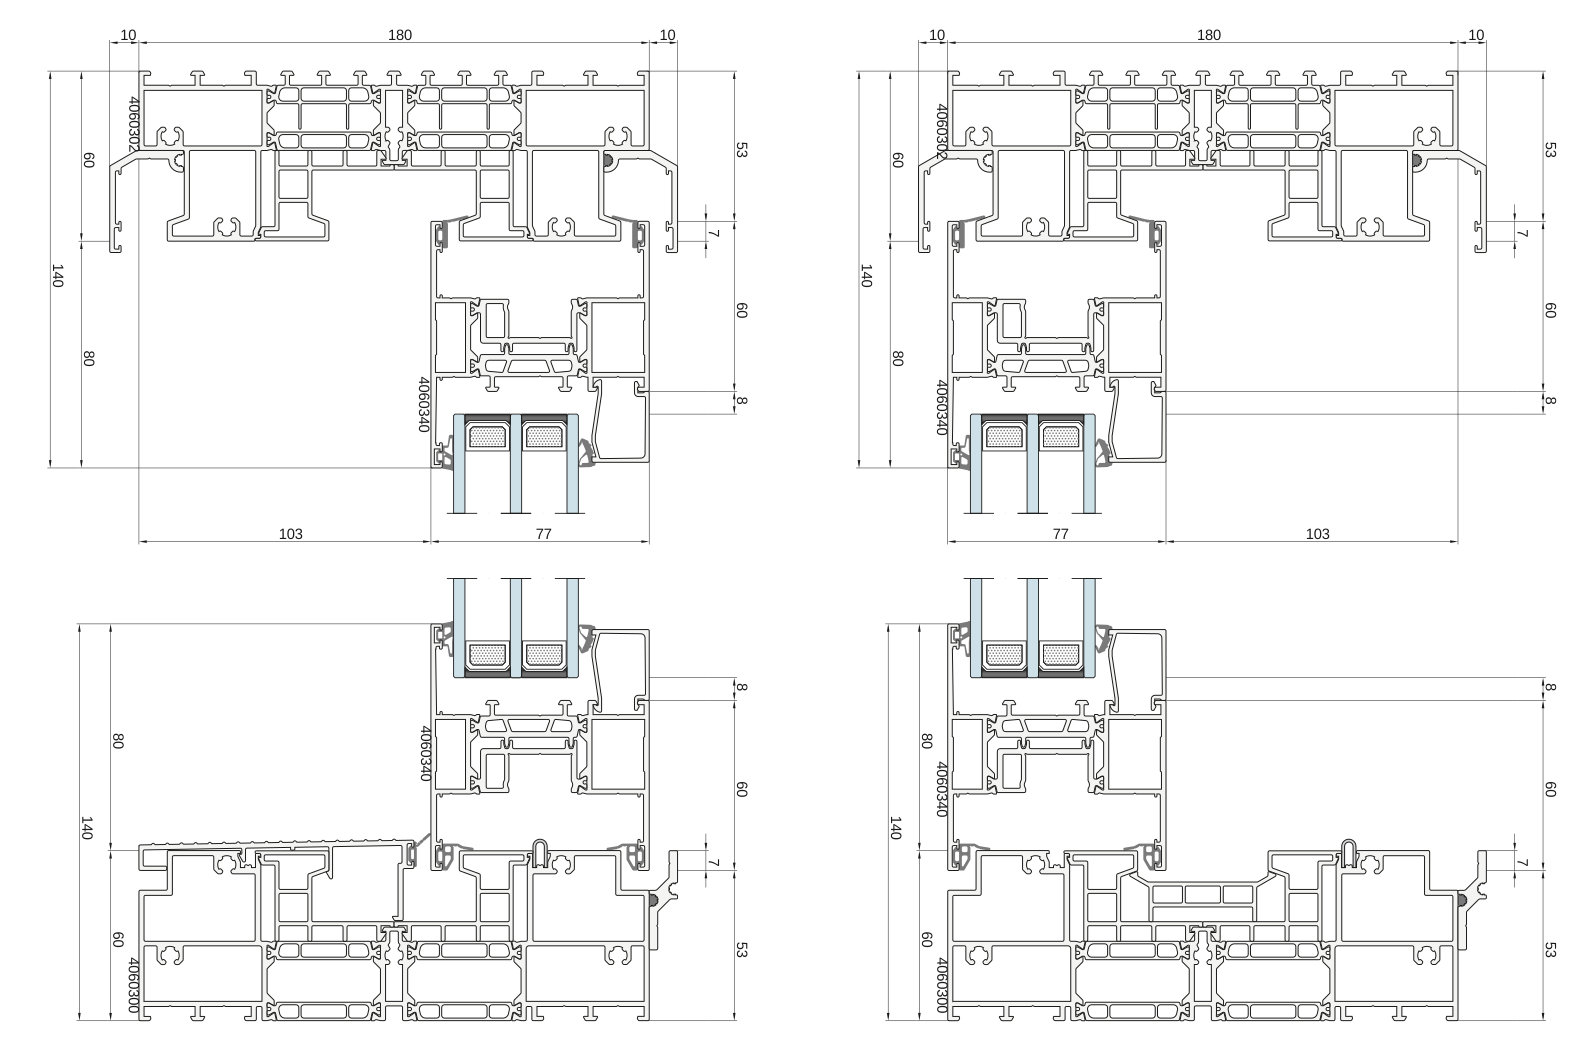
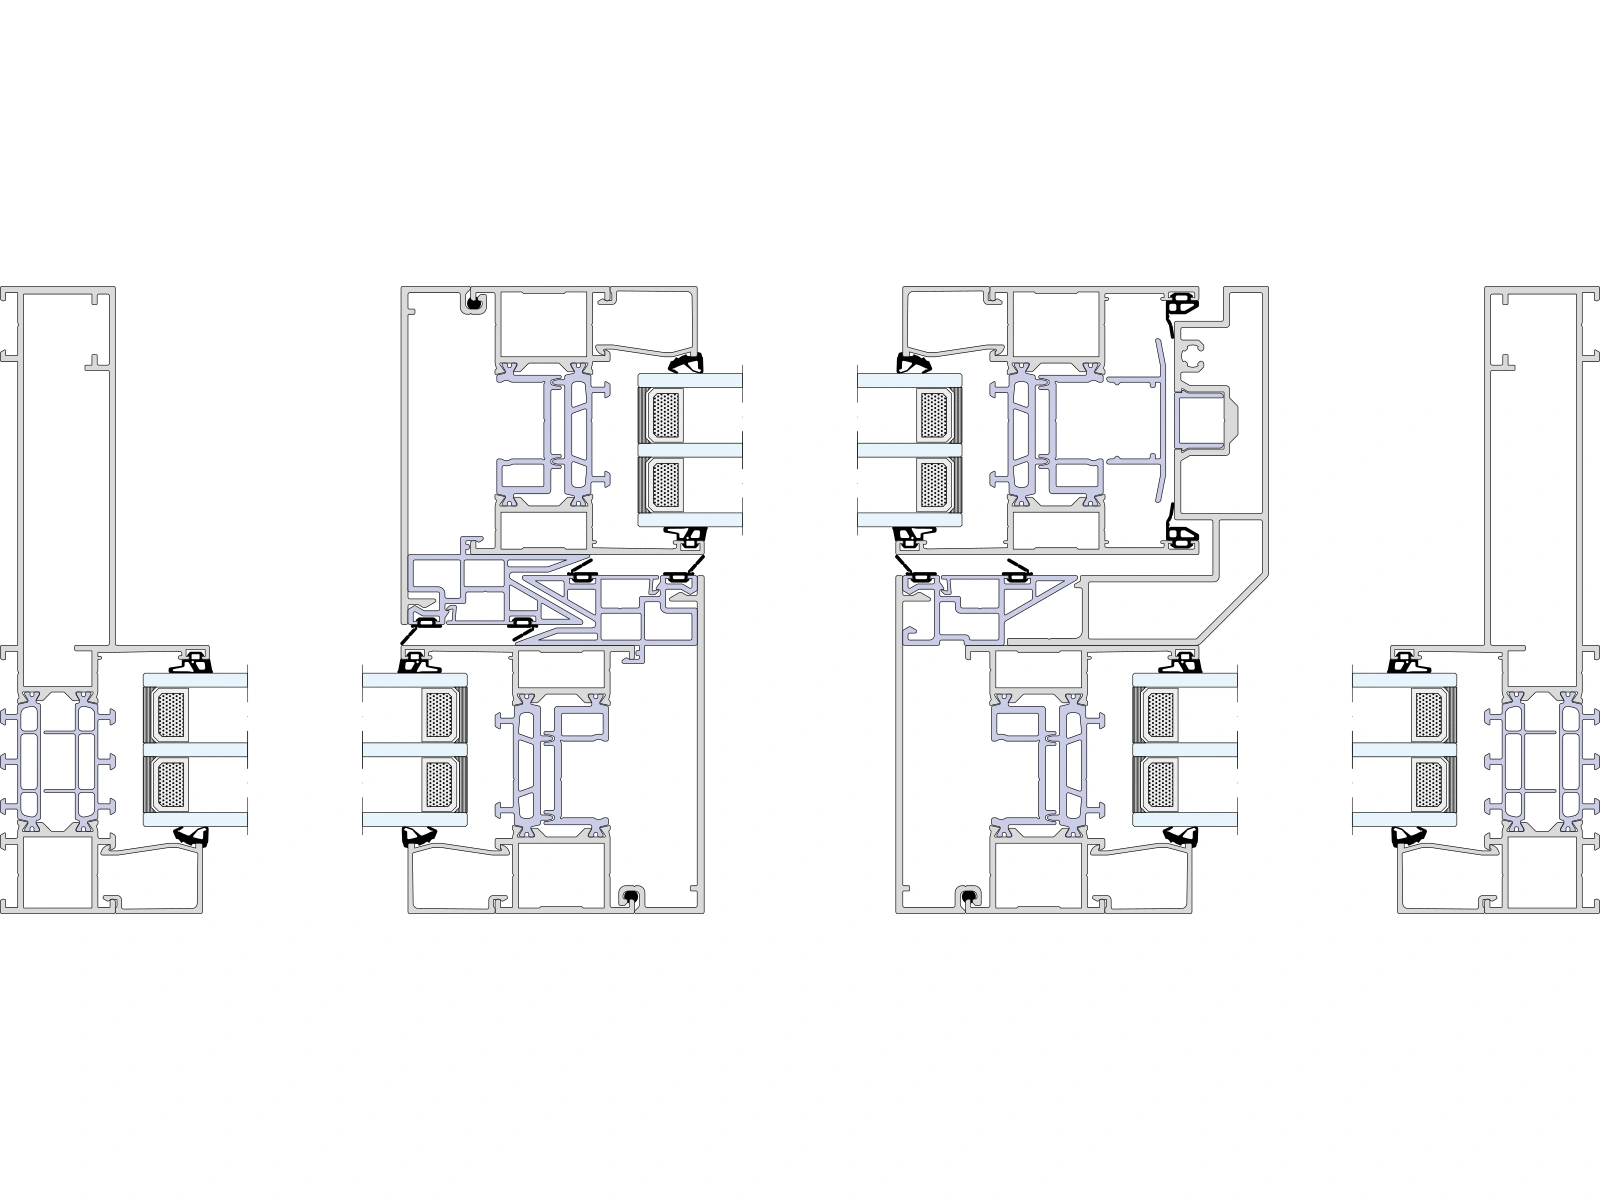
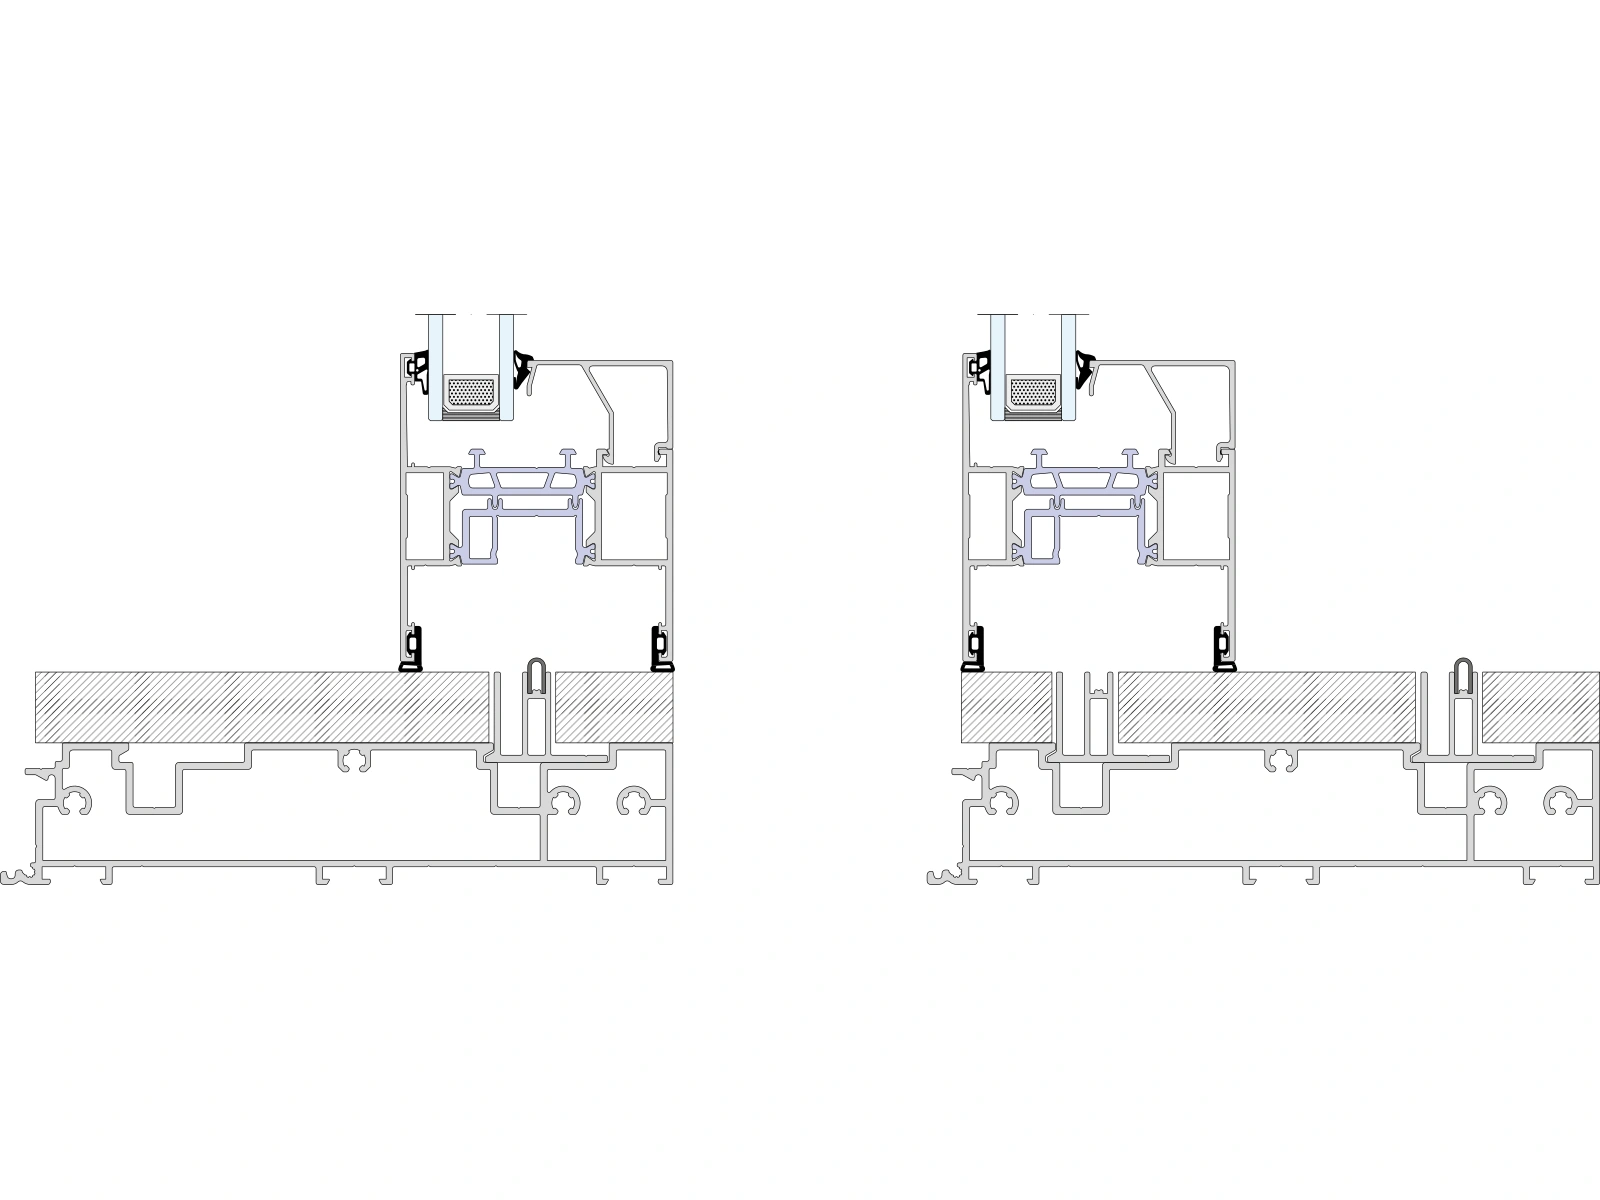
The junctions of the system to scale: two tracks, single track and the step-free threshold. Click to enlarge.
Construção do sistema
The construction data that set the size, the weight and the performance of the opening.
- Sash depth
- 77 mm
- Configurations
- Mono and duorail
- Glazed corner
- XOVO, with no corner profile
- Rede mosquiteira
- Flyscreen integrada
- Acabamento
- Toda a paleta RAL K7
Thermal performance
Uw de 0,9 W/m²K, with glazing up to 62 mm and a 180 mm frame depth.
Applications
Floor-to-ceiling panoramic facades, with large and heavy sashes.
Finishes
Powder coating across the full RAL K7 palette with Qualicoat certification, plus anodised, textured and dual-colour finishes.
Frequently asked questions
Quick answers to the most common questions about Reynaers MasterPatio.
What dimensions and weights are possible?
Sashes up to 3.5 m high and 500 kg, in mono or duorail configuration.
What is the thermal performance?
Uw of 0.9 W/m²K, with glazing up to 62 mm. The actual figure depends on the glazing and the size of the opening.
Is a fully glazed corner possible?
Yes. The XOVO variant allows a glazed corner with no vertical profile.
What is the lead time and the warranty?
Manufacturing typically takes 6 to 8 weeks after the survey and order. Installation is carried out by our own team and the system carries a 10-year warranty.
Talk to a specialist
Speak to a specialist and find the right solution for your project, with tailored technical advice and no obligation.



Request a Quote
Free specialist advice on your project
Request a Quote