
 Português
 English
Reynaers HiFinity
The ultra-slim Hi-Finity profiles create glazed surfaces that look endless, with a minimal aesthetic.
This refined aluminium sliding system combines an uninterrupted view with impressive performance. The right choice for any contemporary low-energy building.
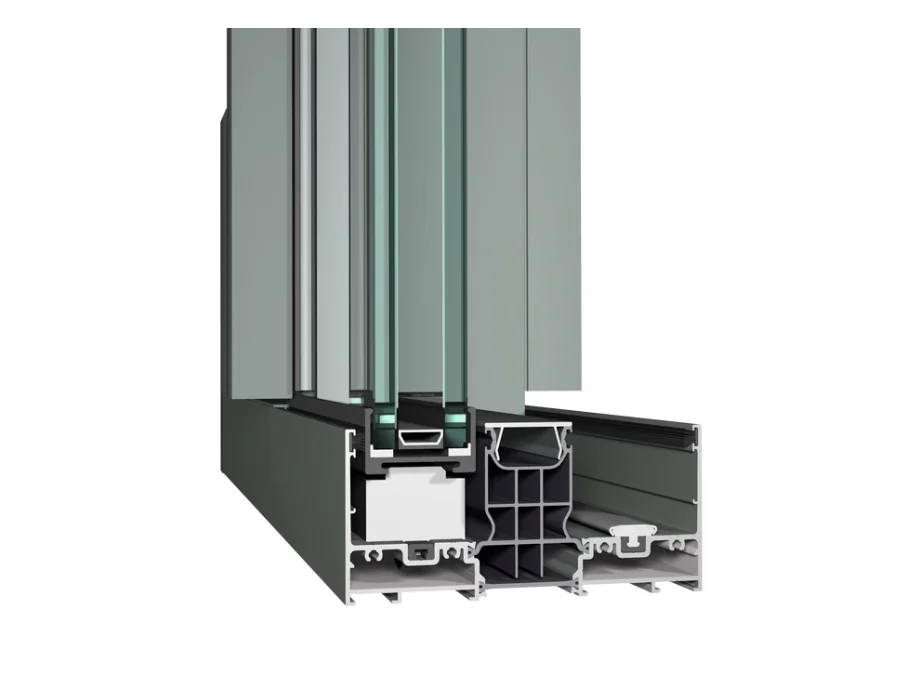
Technical characteristics
Reference figures for the system, as stated in the manufacturer’s datasheet.
* Sash up to 4000 × 3500 mm. Floor-level threshold, motorisation and open-corner options available. The actual figure depends on the glazing and the size of the opening.
Construção do sistema
Profiles fully concealed from floor to ceiling and wall to wall: clean lines and an unobstructed view.
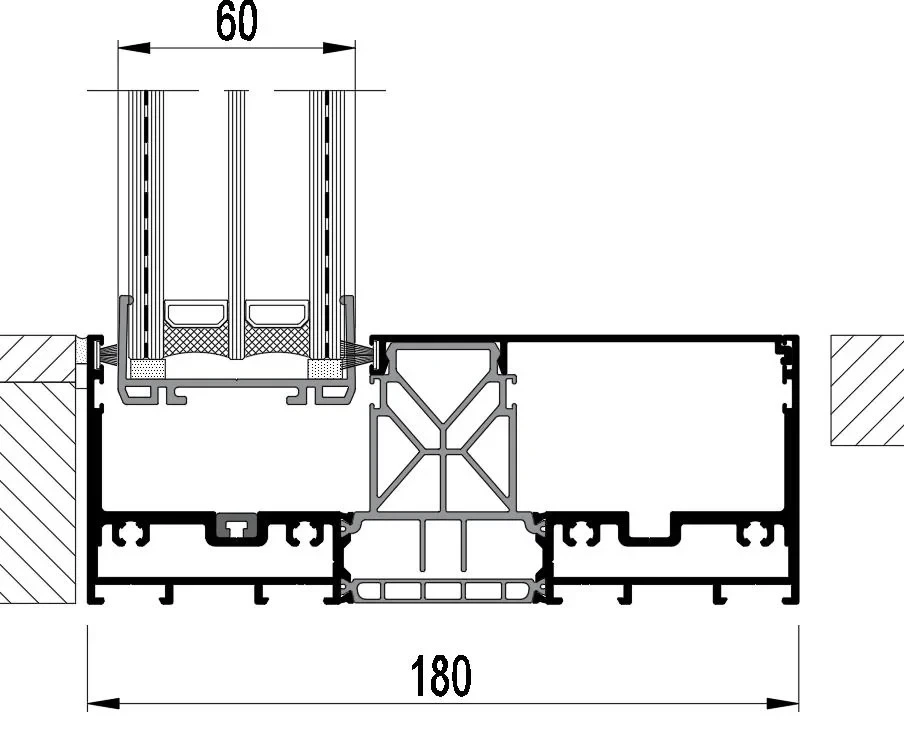
- Air permeability
- Class 4 (600 Pa)
- Watertightness
- Class E750 (750 Pa)
- Wind resistance
- Class C5 (2000 Pa)
- Thermal insulation of the profile
- Uf 2 W/m²K
Thermal performance
Uw até 0,87 W/m²K, with ultra-slim profiles and an all but concealed frame.
Applications
Architect-led projects with panoramic openings, where the joinery should disappear into the facade.
Finishes
Powder coating across the full RAL palette with Qualicoat certification, plus anodised, textured and dual-colour finishes.
Frequently asked questions
Quick answers to the most common questions about Reynaers Hi-Finity.
What dimensions and weights are possible?
Sashes up to 4000 mm high by 3500 mm wide and 750 kg each, on two or three tracks.
What is the thermal performance?
Uw of 0.87 W/m²K and Uf of 2 W/m²K. The actual figure depends on the glazing and the size of the opening.
Can the sash be motorised?
Yes. The system supports motorisation, a floor-level threshold and an open-corner variant.
What is the lead time and the warranty?
Manufacturing typically takes 6 to 8 weeks after the survey and order. Installation is carried out by our own team and the system carries a 10-year warranty.
Talk to a specialist
Speak to a specialist and find the right solution for your project, with tailored technical advice and no obligation.






Request a Quote
Free specialist advice on your project
Request a Quote