
 Português
 English
Naturo 80 HST
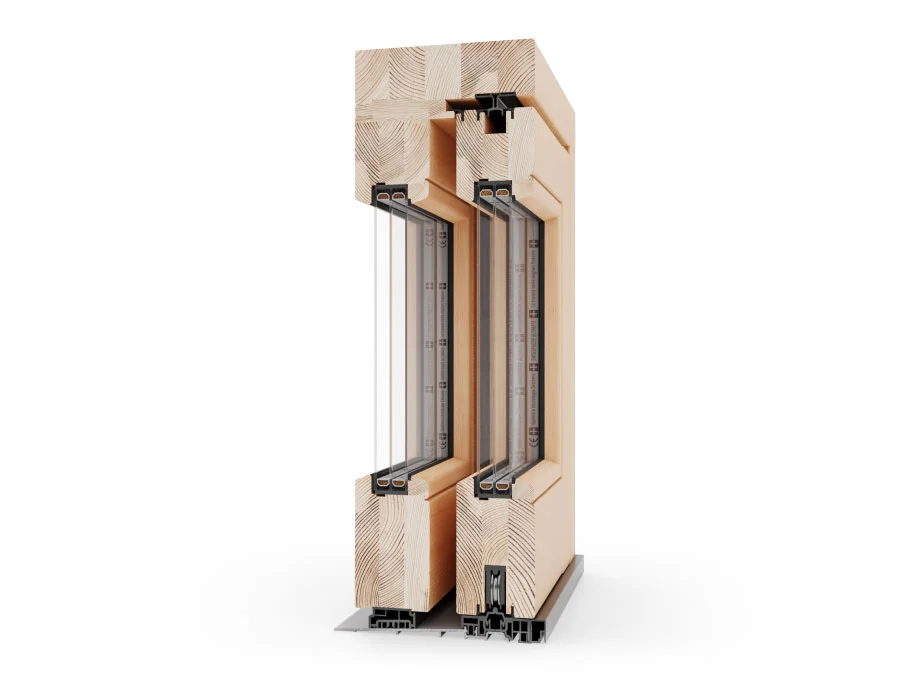
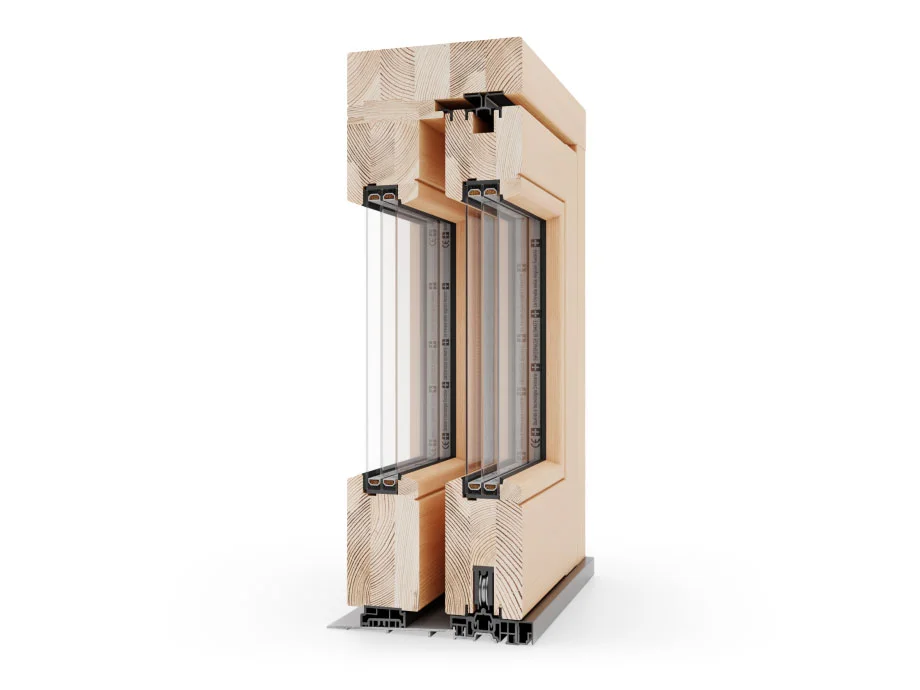
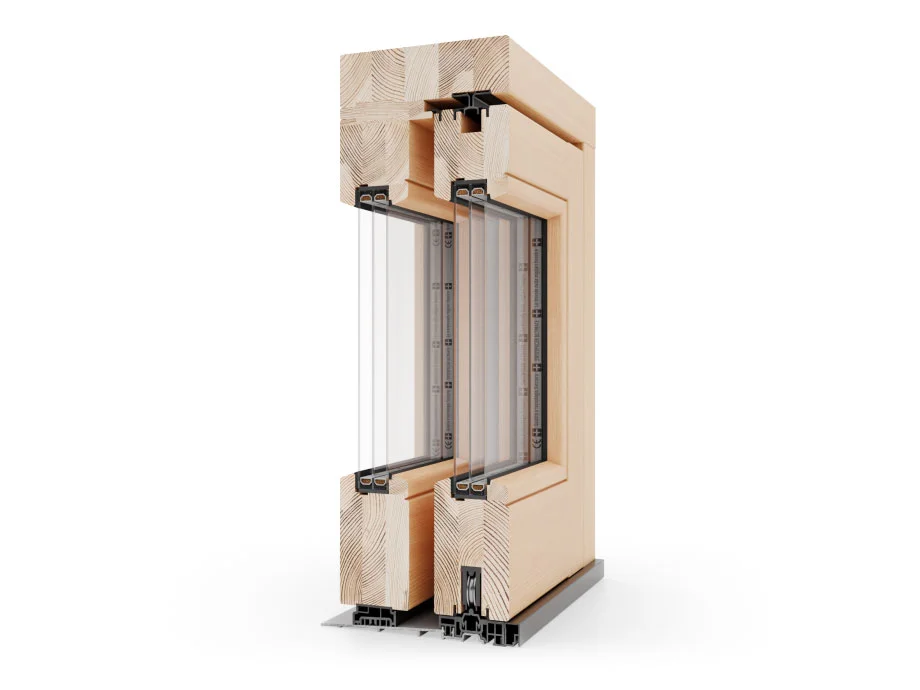
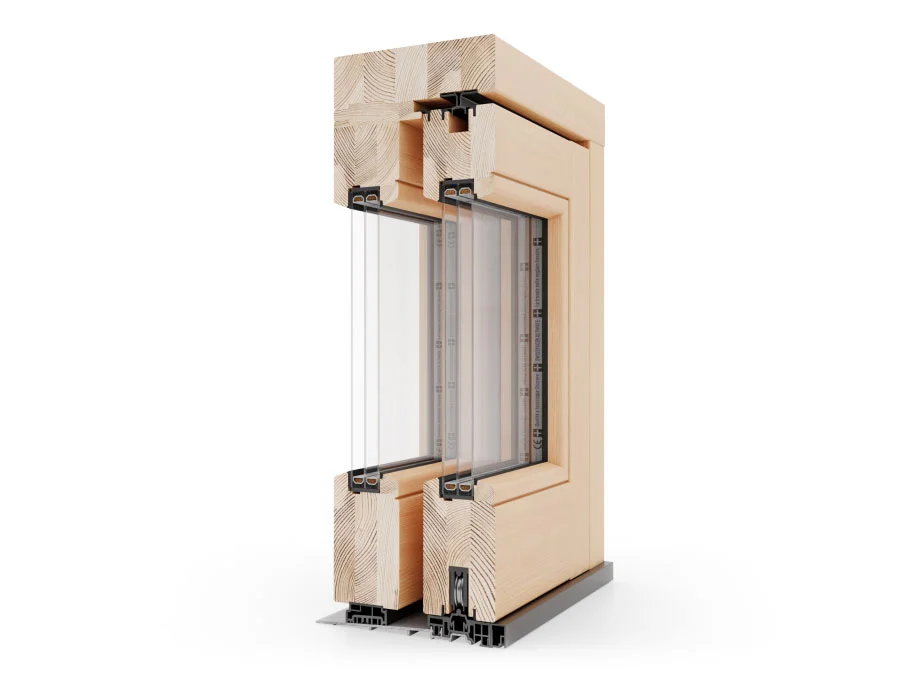
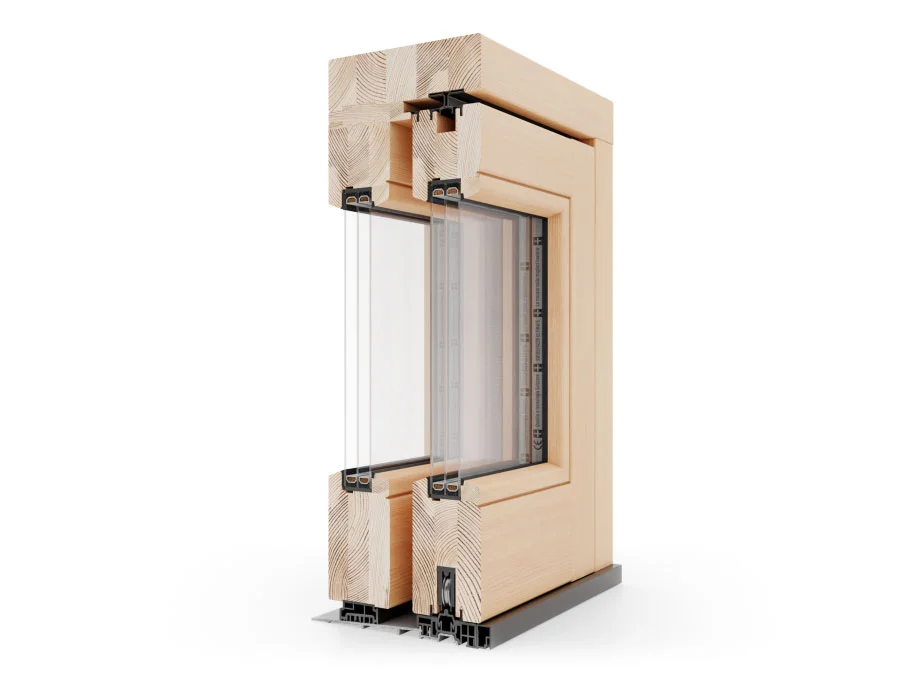
Naturo 80 HST is an 80 mm timber lift-and-slide system for large glazed areas, with higher thermal and acoustic insulation.
It combines robust timber profiles with visually light sightlines. The greater depth allows more efficient glazing and improves the tightness of the envelope, which makes it suitable for homes, commercial spaces and public buildings.
Technical characteristics
Reference figures for the system, as stated in the manufacturer’s datasheet.
* Figures from the manufacturer’s datasheet; actual performance depends on the glazing, the timber species and the size of the opening.
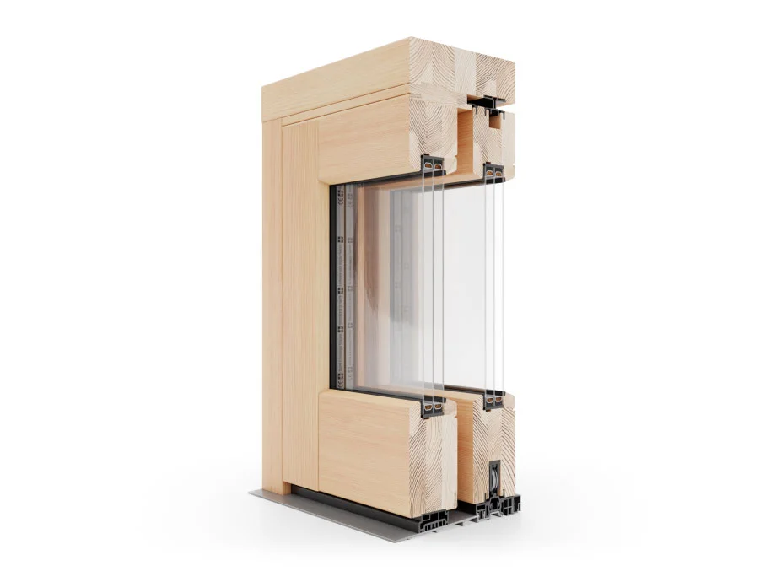
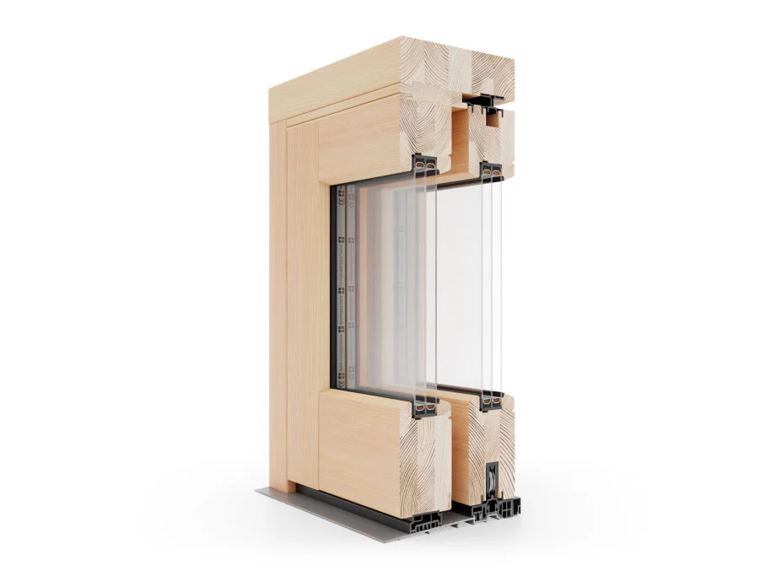
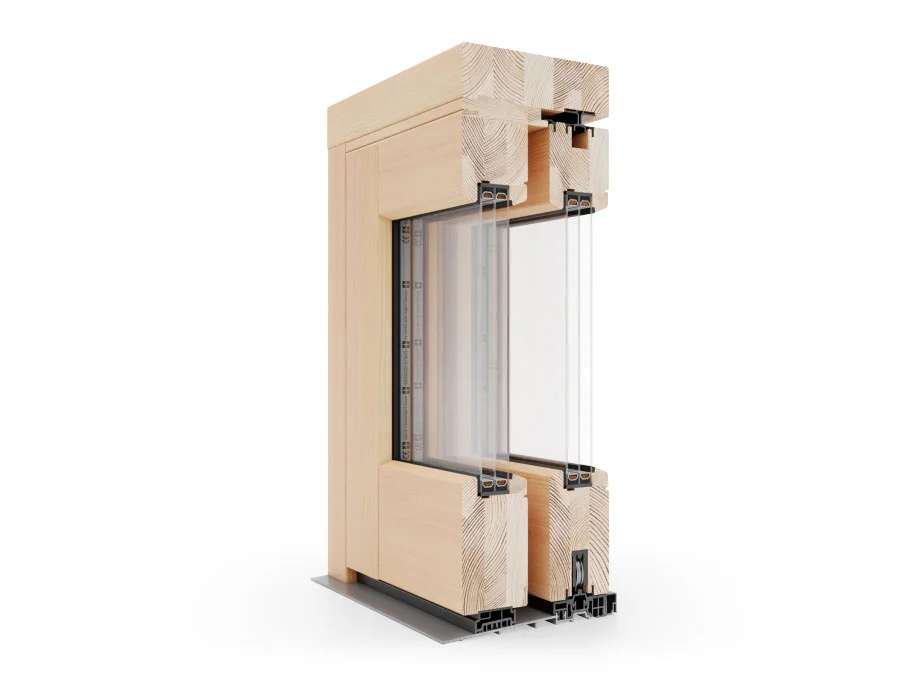
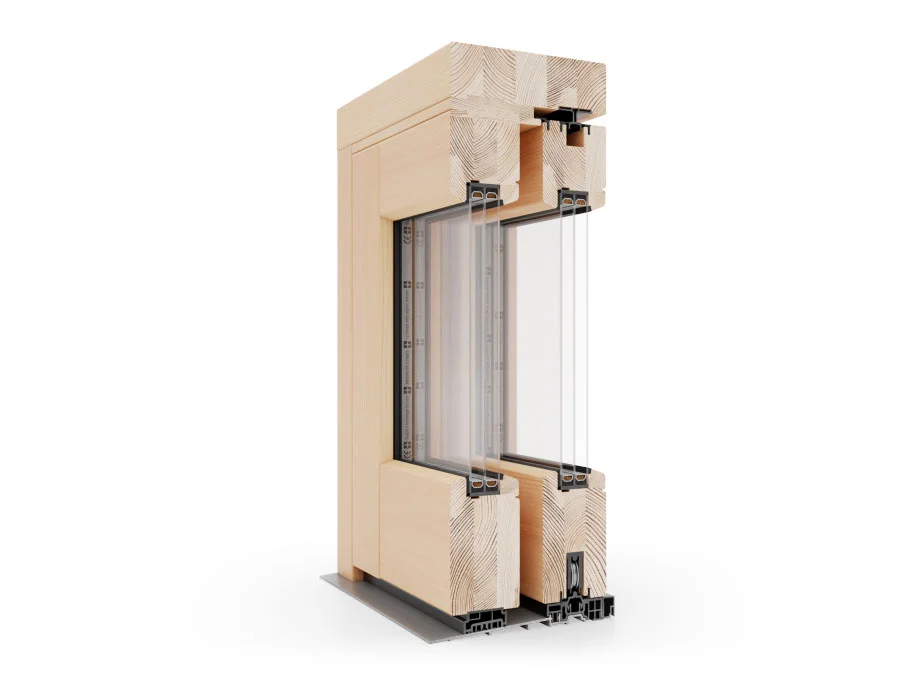
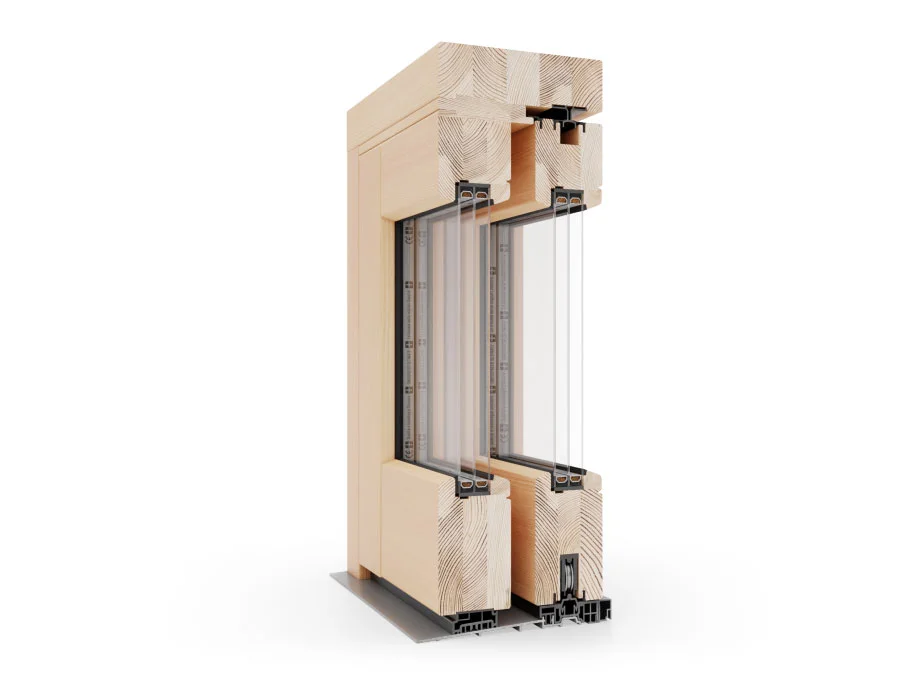
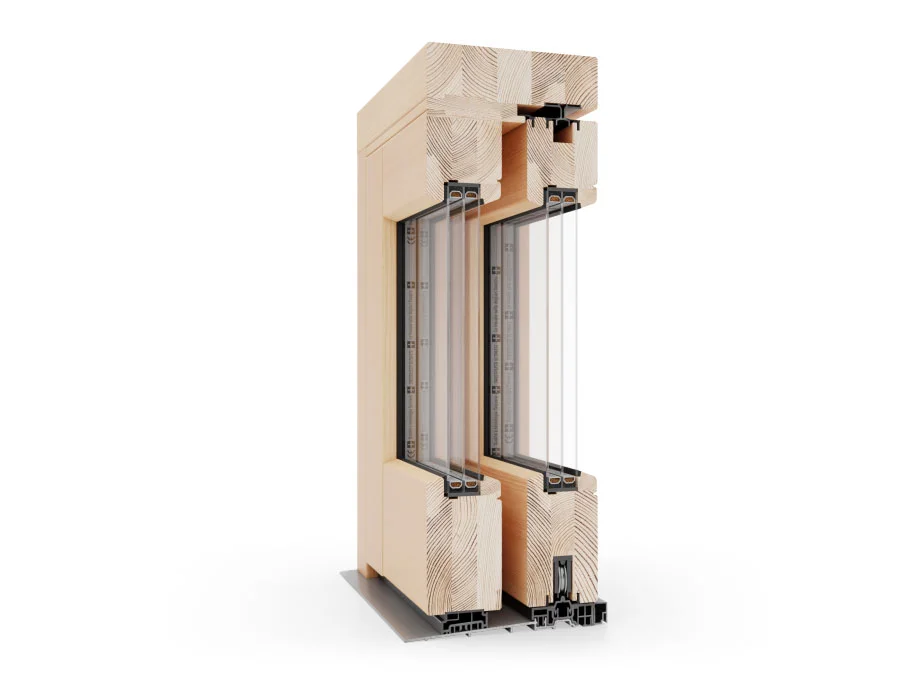
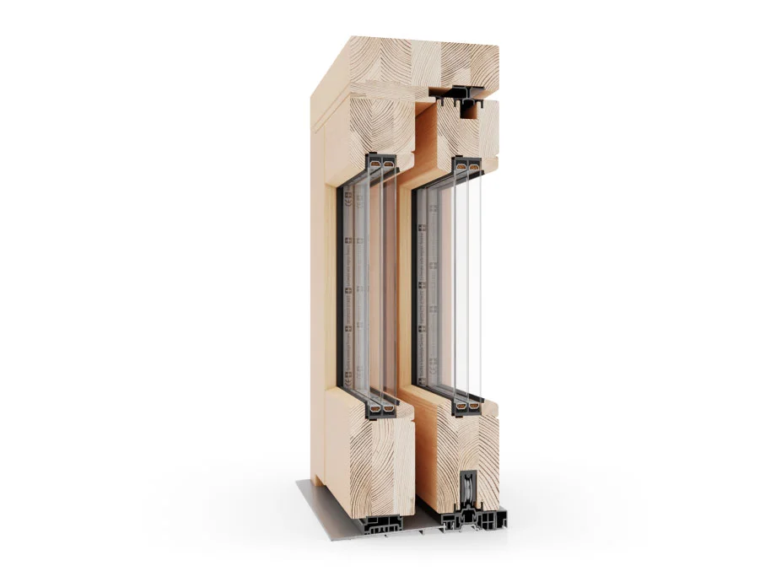
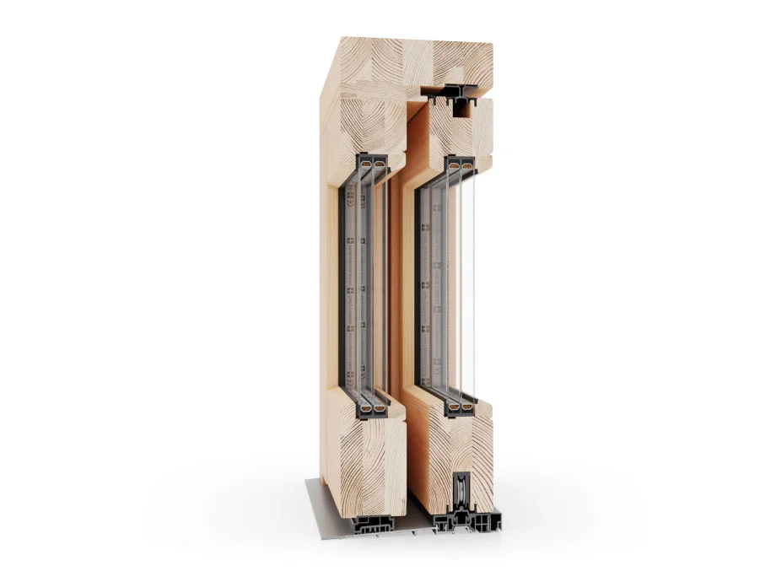
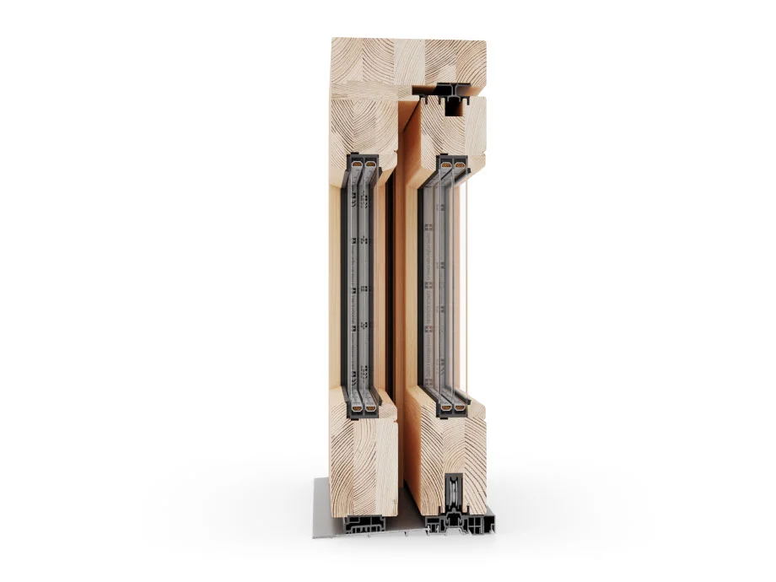
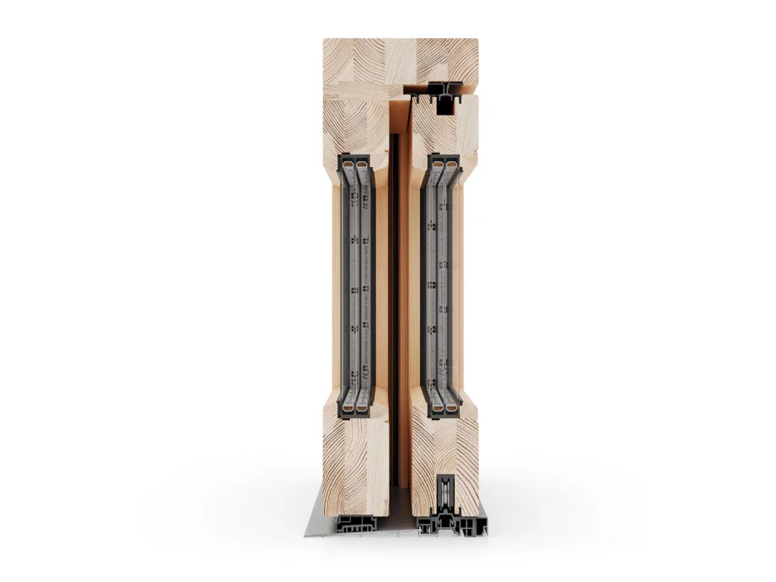
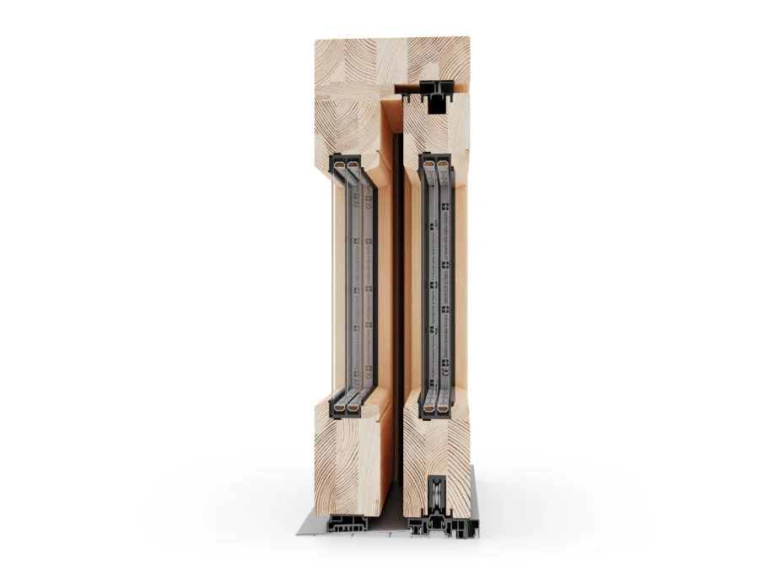
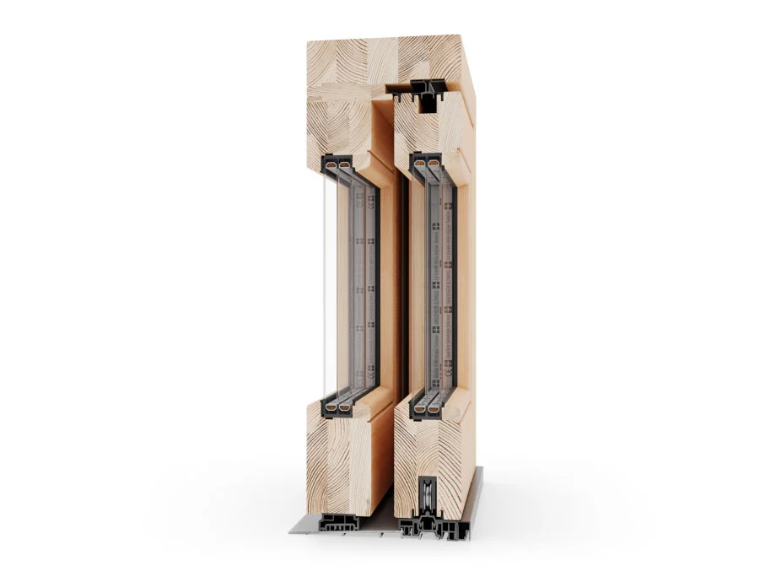
Profile section
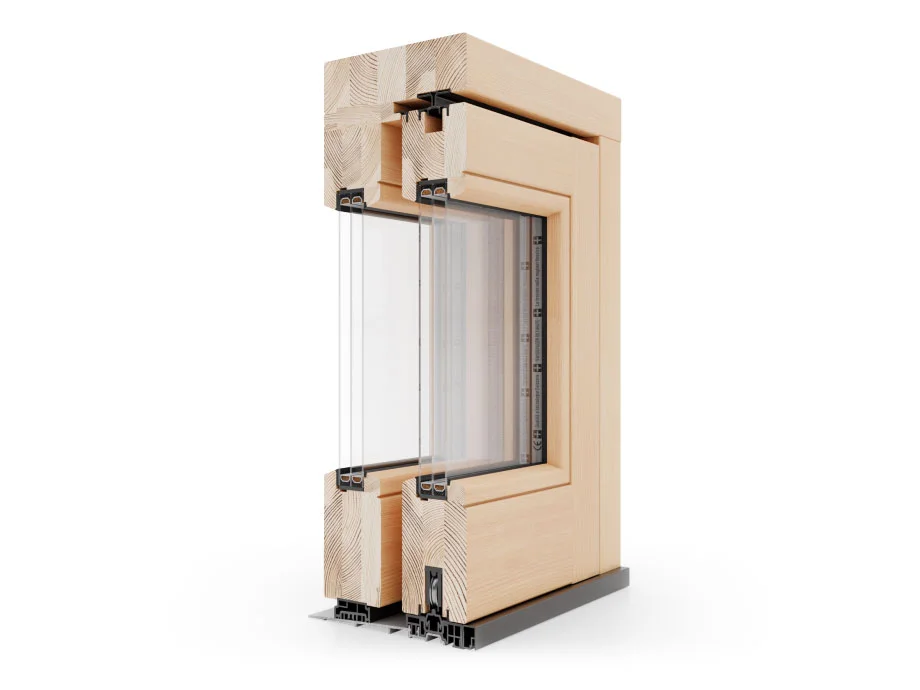
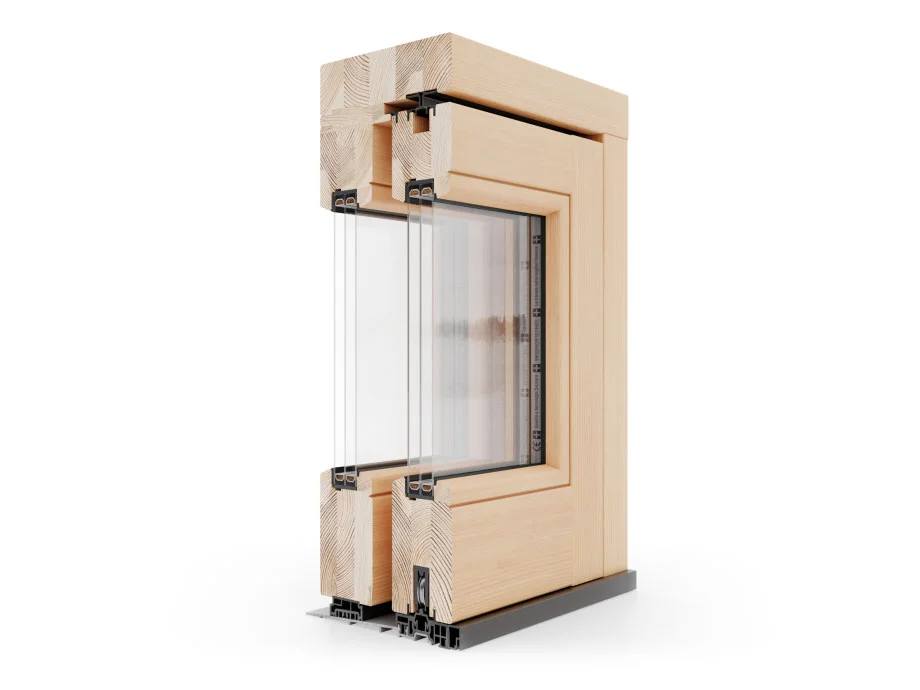
Two junctions of the system to scale in configuration A, with the low threshold. Click to enlarge.


Construção do sistema
The construction data that set the size, the weight and the performance of the opening.
- Madeira
- Lamelada colada, pinho, abeto, meranti ou carvalho
- Min. sash width
- 800 mm
- Max. sash width
- 3300 mm
- Threshold
- 24 ou 50 mm
- Configurations
- A, C and D
- Finishes
- Clear lacquer, natural timber, stains and RAL colours
Choice of materials
Timber laminated in three or four layers is more stable than solid wood, does not move with humidity and allows arches and curved shapes.
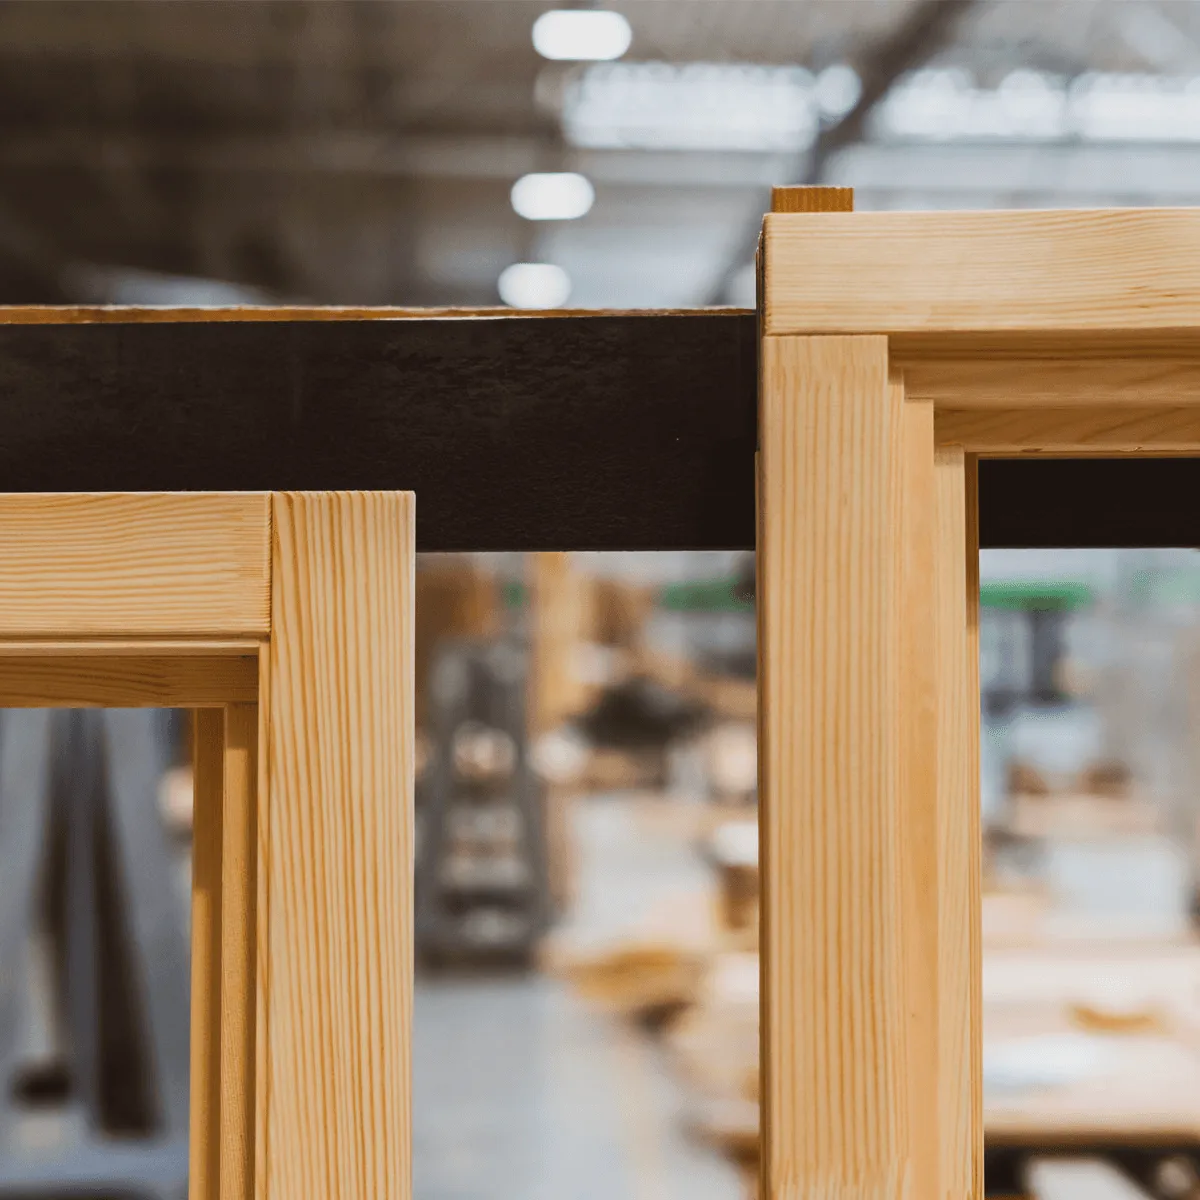 Solid timberSolid pineNo visible joints, long sections free of natural defects, made for clear varnishes that show the grain
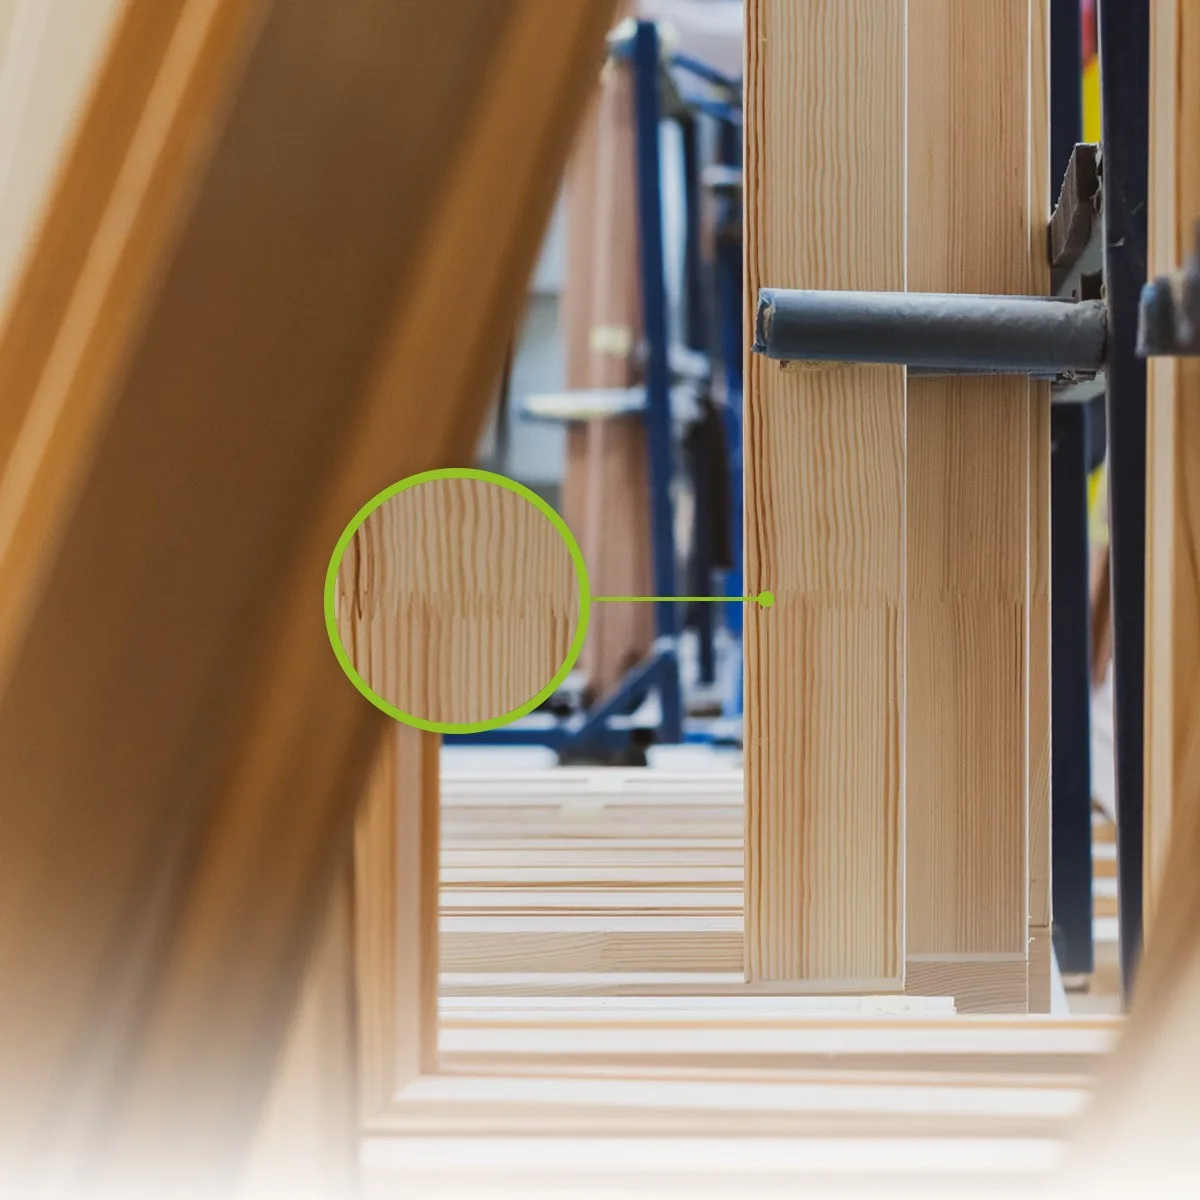 Finger-jointed laminateFinger-jointed pineDefect-free sections joined end to end by finger joints: maximum stability, ideal for opaque finishes
SKLO technical note: above a 3 m opening, or with strong sun exposure, we recommend 80 mm laminate — the dimensional stability is worth the extra cost
Glazing bars
They give a window character and echo classical architecture. We choose the type according to the look you want and the energy performance required.
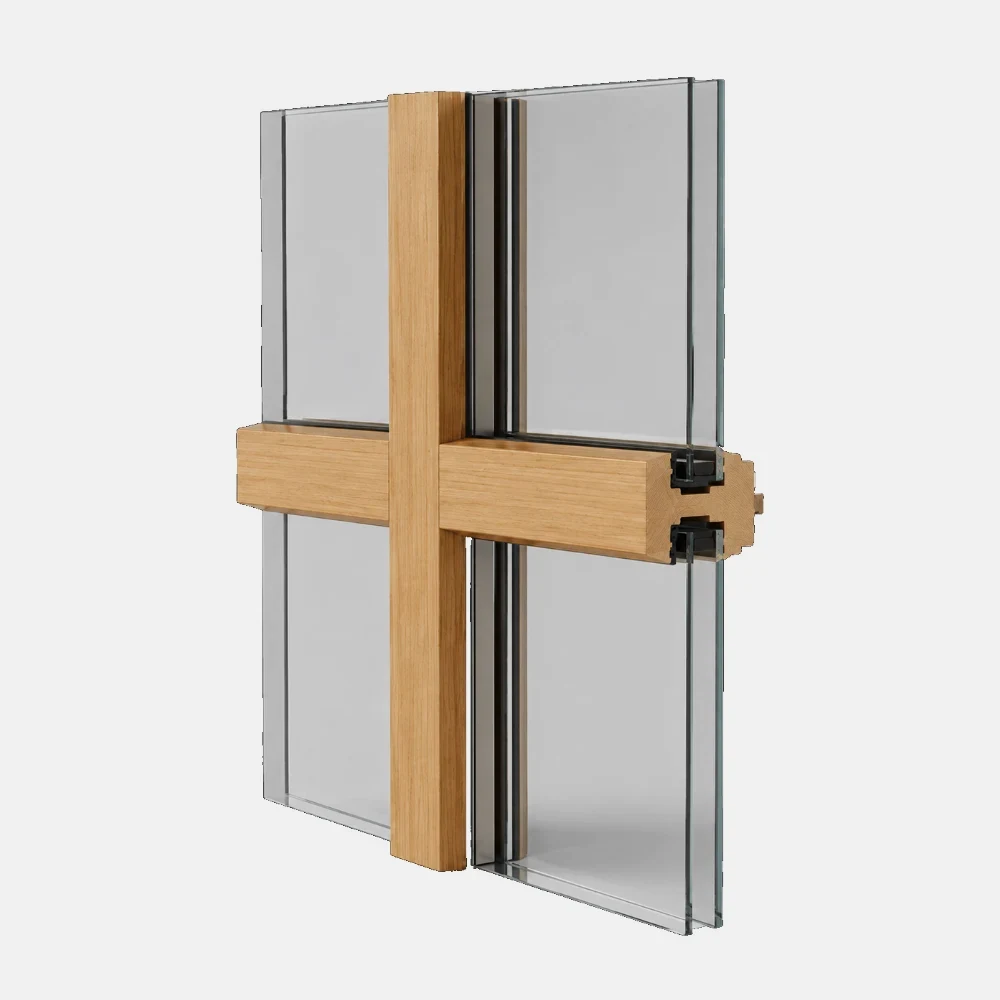 StructuralTimber bars in the sash colour, physically dividing the opening into panes
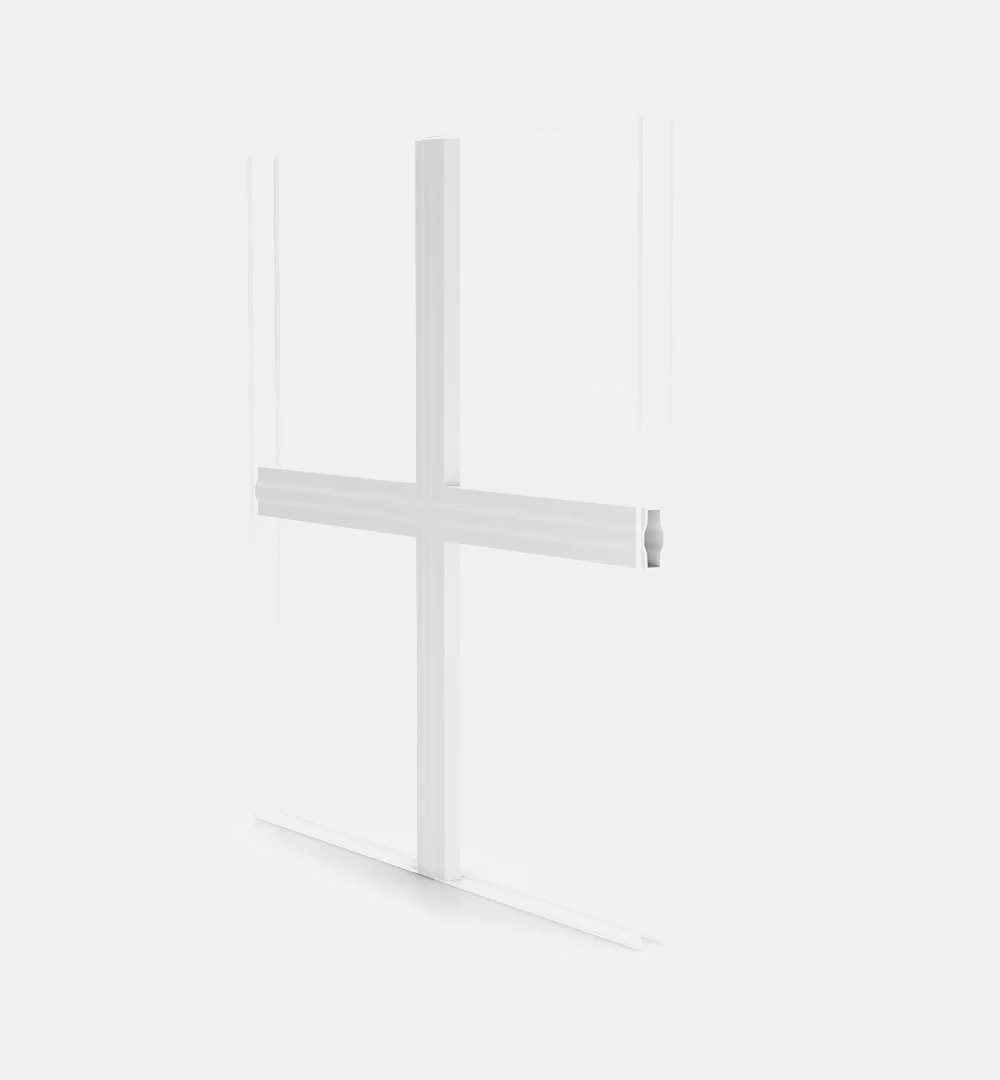 Inside the glassAluminium bars inside the sealed unit. Widths of 8, 18, 26 and 45 mm
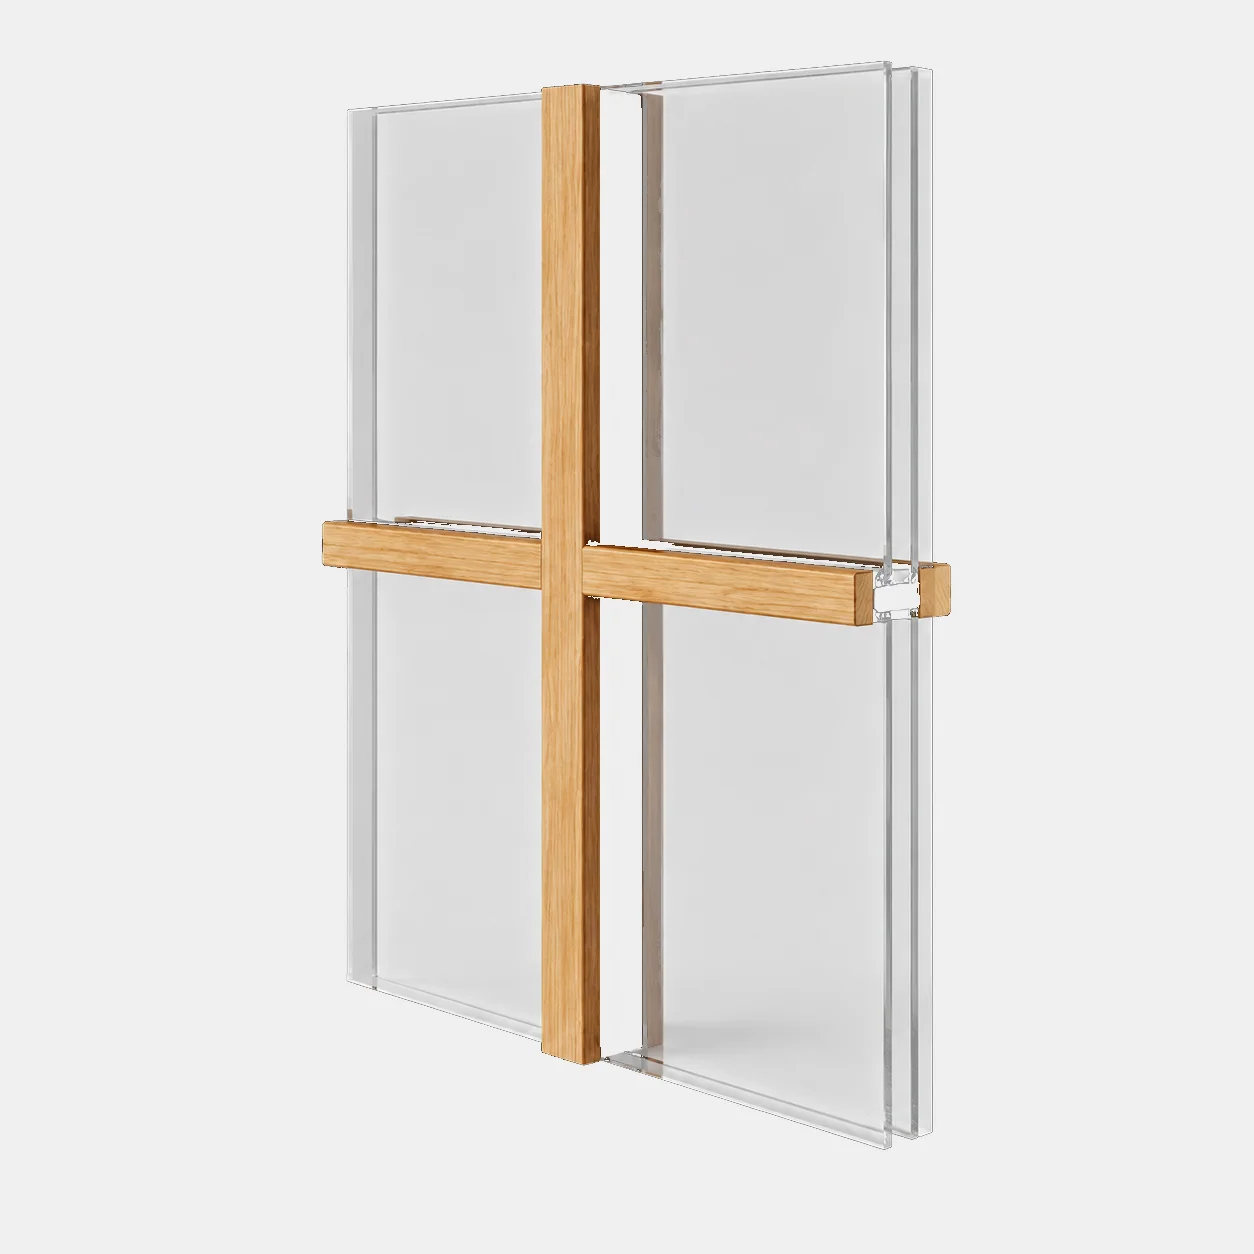 BondedBonded to the glass with a warm-edge or silver central spacer, in the sash colour
With external aluminium cladding the bars are aluminium outside and timber inside — less maintenance, with the warmth of wood indoors
Available colours
Ten base stains, applied to the four timbers we work with. The full catalogue shows each tone on spruce, pine, oak and meranti, so you can compare the same colour across different grains.
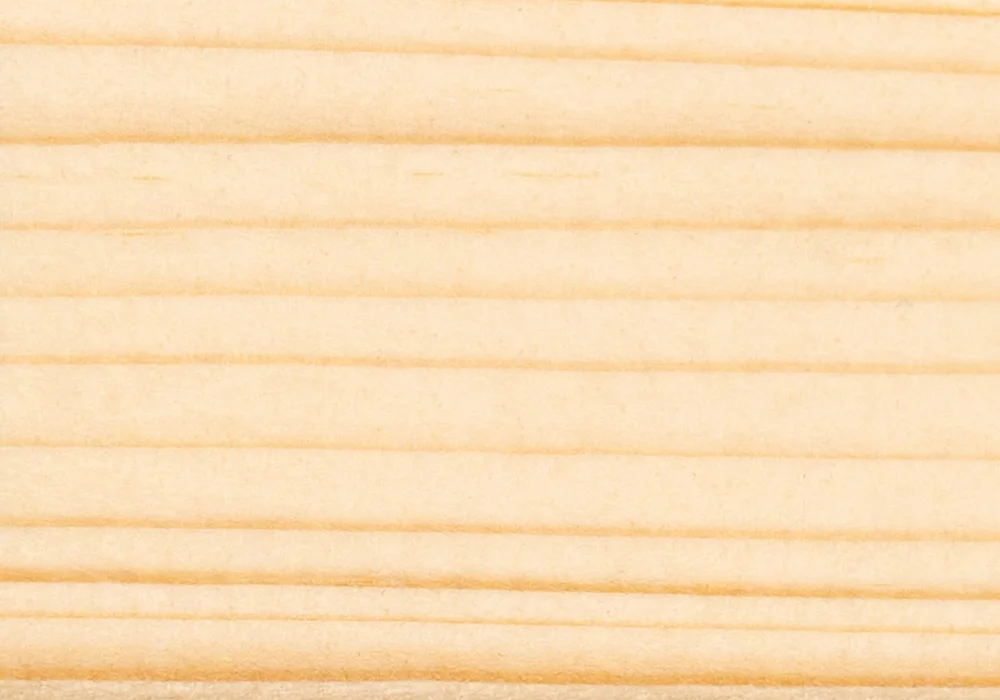 Raw timber
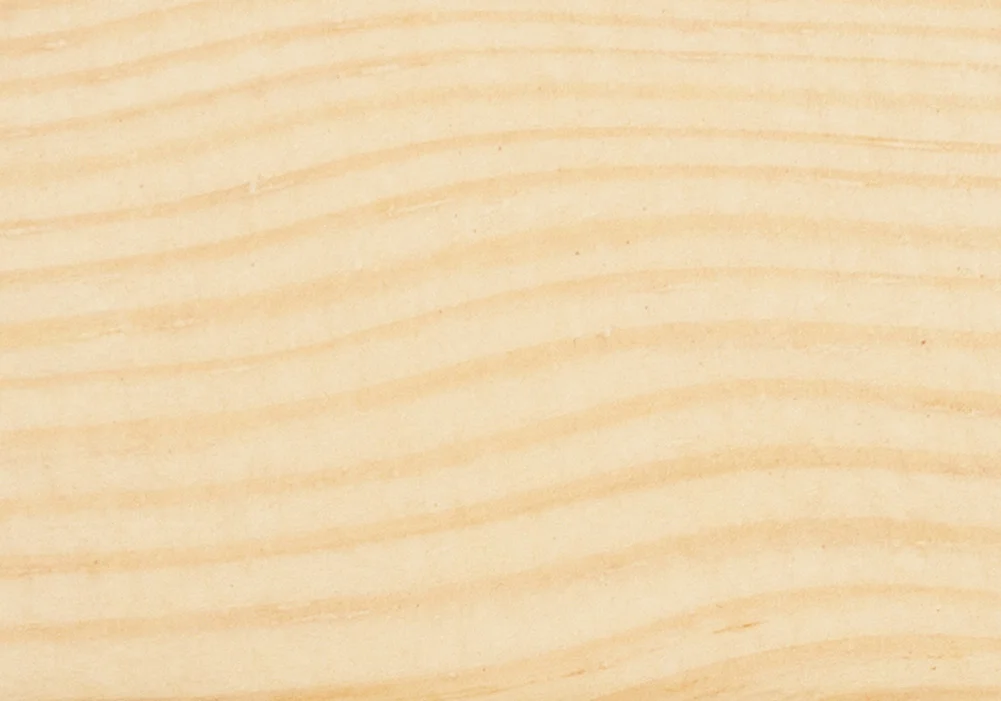 Clear lacquer
 Stone pine
 Cypress
 Oak
Oak Afromosia
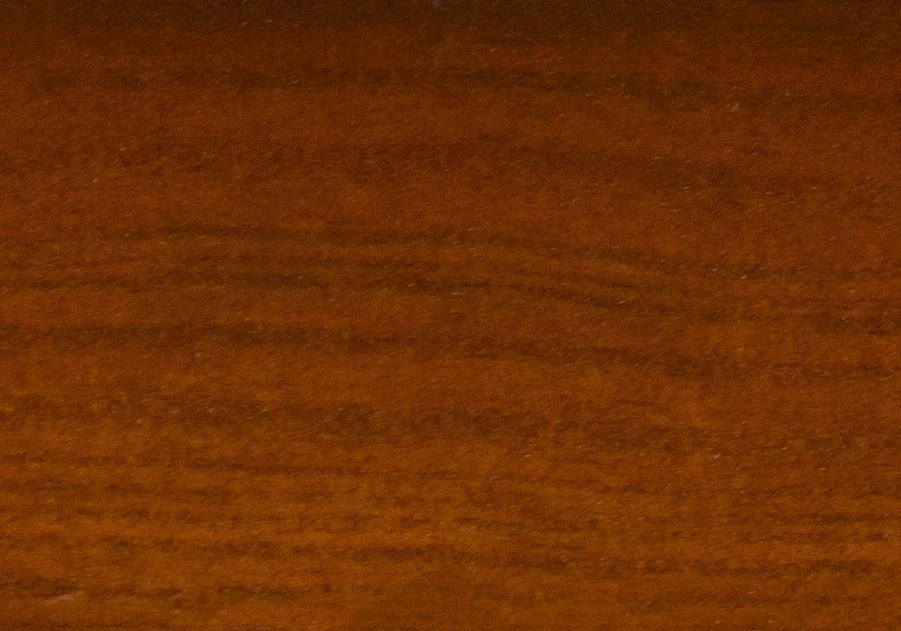 Walnut
 Dark chestnut
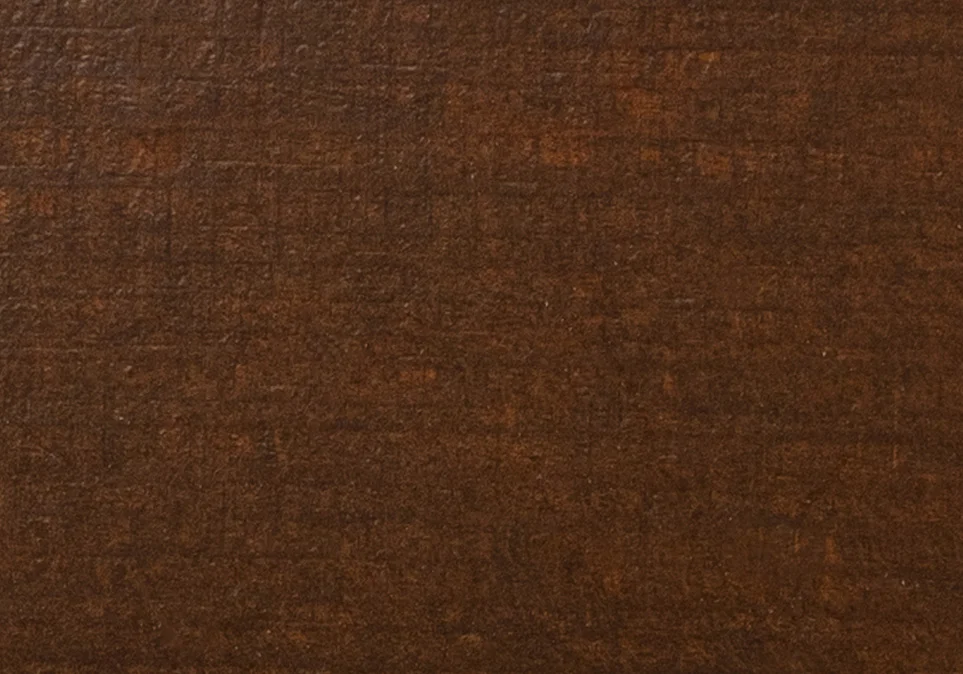 Wenge
Wenge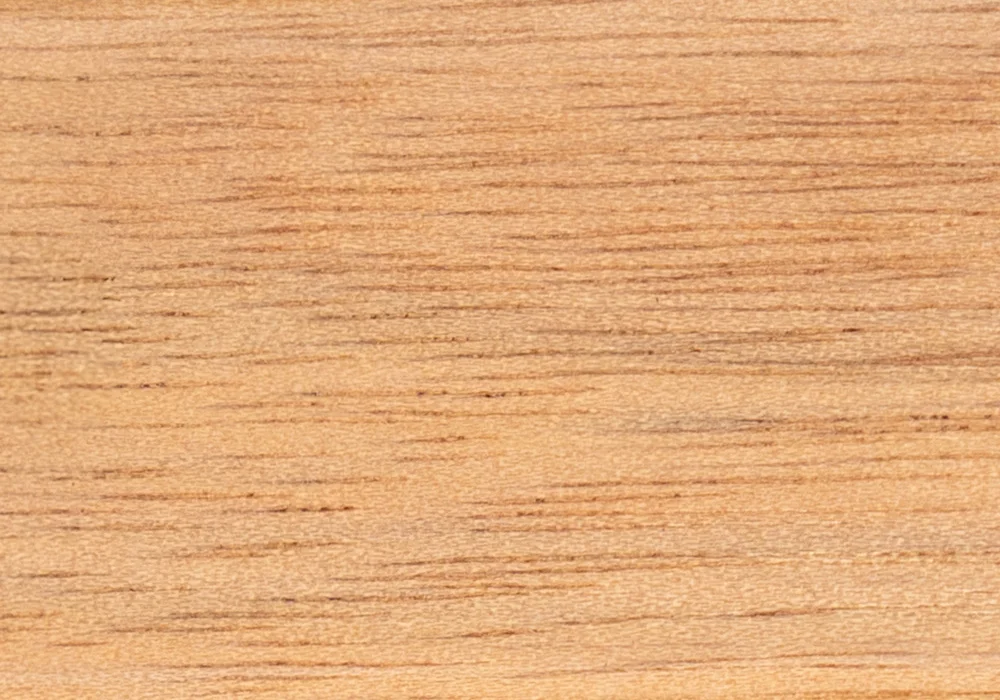 Raw meranti
Construção
A laminated timber profile with 188 mm of depth and glazing of 34 to 44 mm, including triple glazing.
Applications
Homes, commercial spaces and public buildings with large glazed panels and thermal and acoustic requirements.
Finishes
Clear lacquer, stains on pine, spruce, meranti or oak, and RAL lacquered finishes.
Frequently asked questions
Quick answers to the most common questions about Naturo 80 HST.
What dimensions and weights are possible?
Sashes from 800 to 3300 mm wide and up to 400 kg, on one or two tracks.
What glazing thickness does it take?
From 34 to 44 mm, allowing triple glazing with high thermal and acoustic performance.
How does it differ from Naturo 68 HST?
The 80 mm profile has a greater construction depth (188 mm), takes thicker glazing and carries heavier sashes, up to 400 kg.
What is the lead time and the warranty?
Manufacturing typically takes 6 to 8 weeks after the survey and order. Installation is carried out by our own team and the system carries a 10-year warranty.
Talk to a specialist
Speak to a specialist and find the right solution for your project, with tailored technical advice and no obligation.







Request a Quote
Free specialist advice on your project
Request a Quote