 Português
 English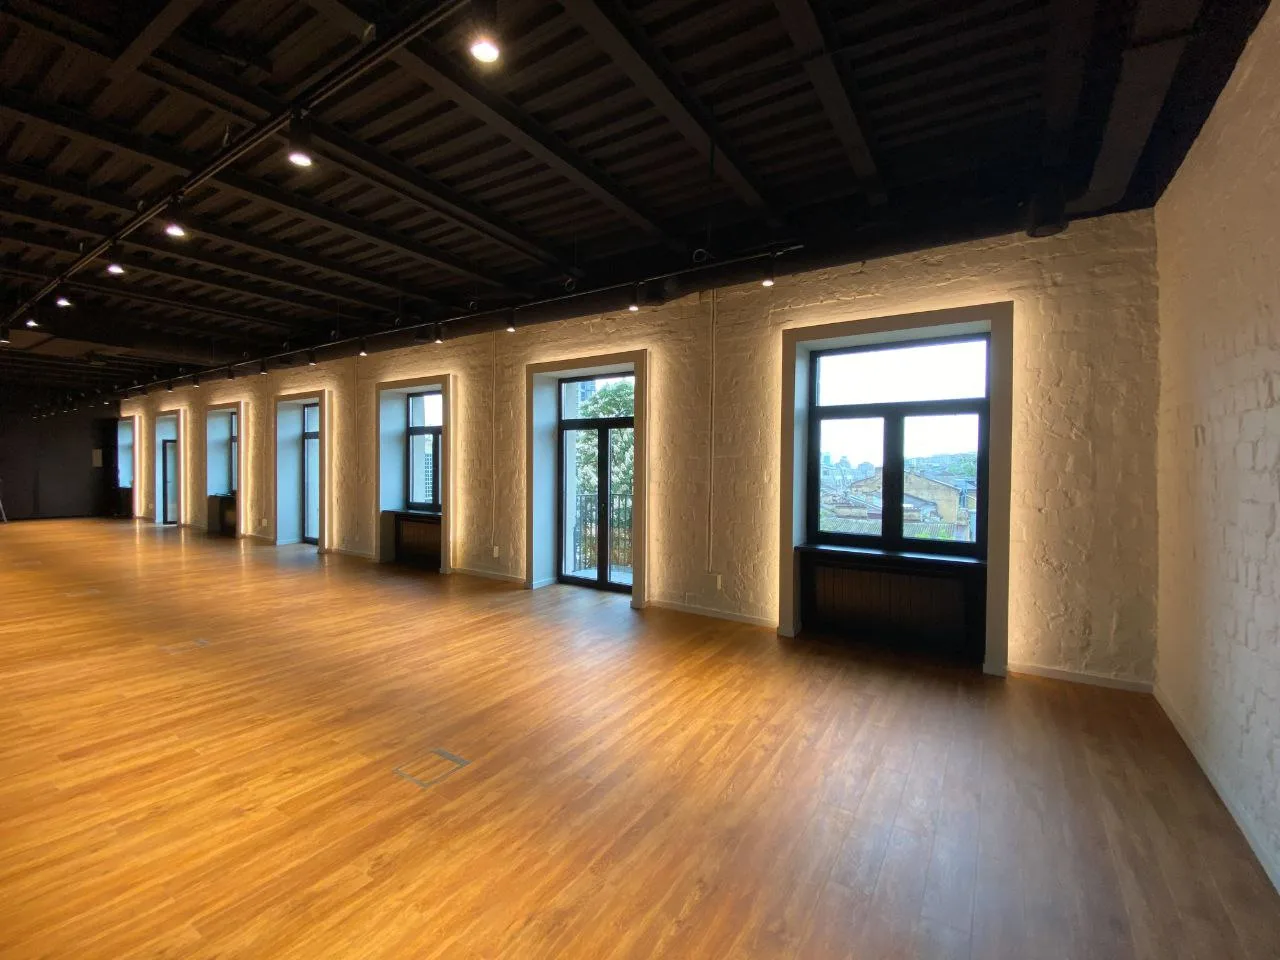
The task
Create an elegant, harmonious design.
The decision
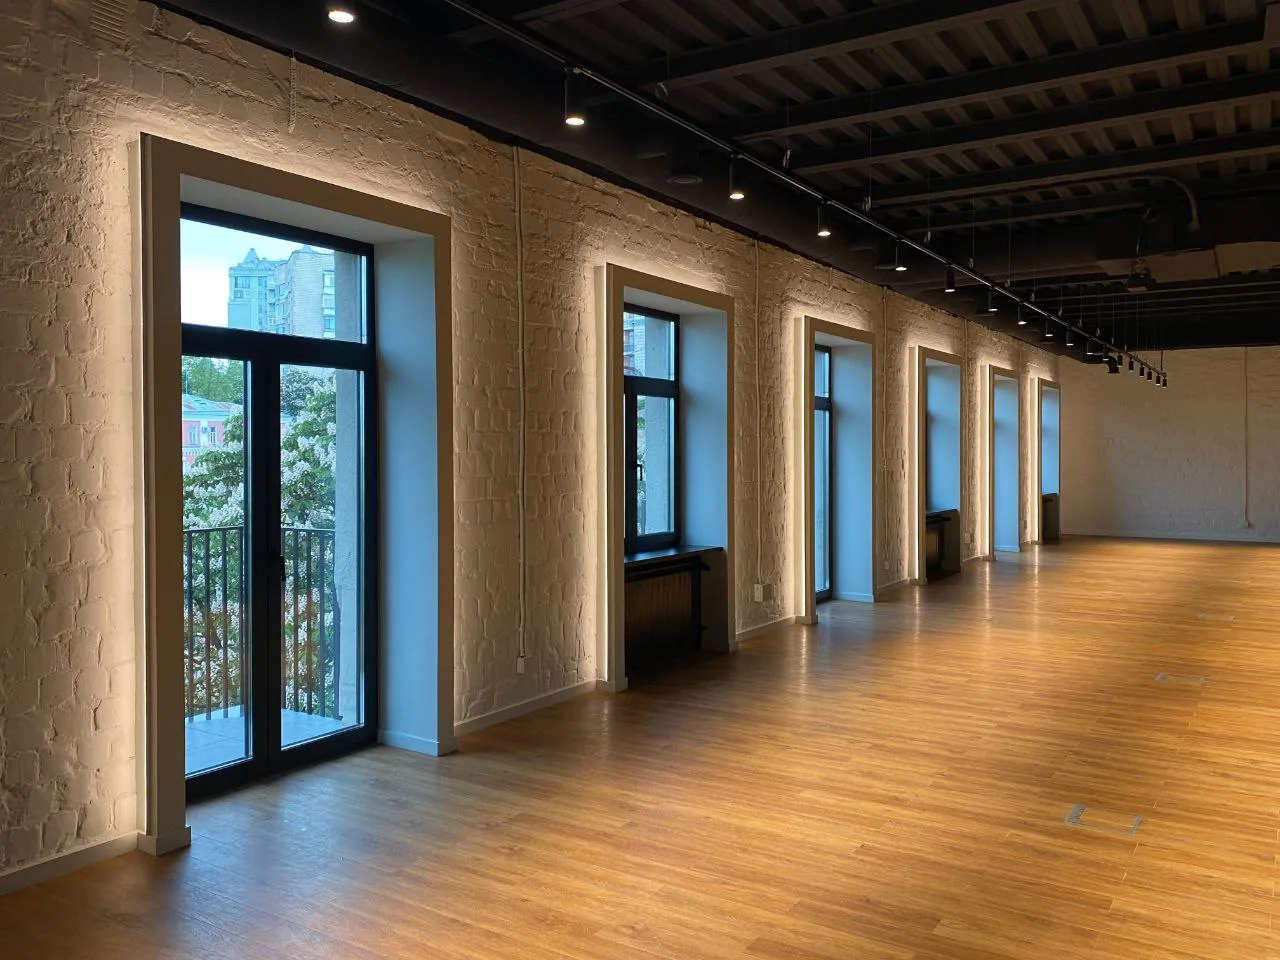
- REHAU SYNEGO windows with double-sided lamination, concealed hardware, a double-chamber sealed unit with maximum thermal performance and a proper installation.
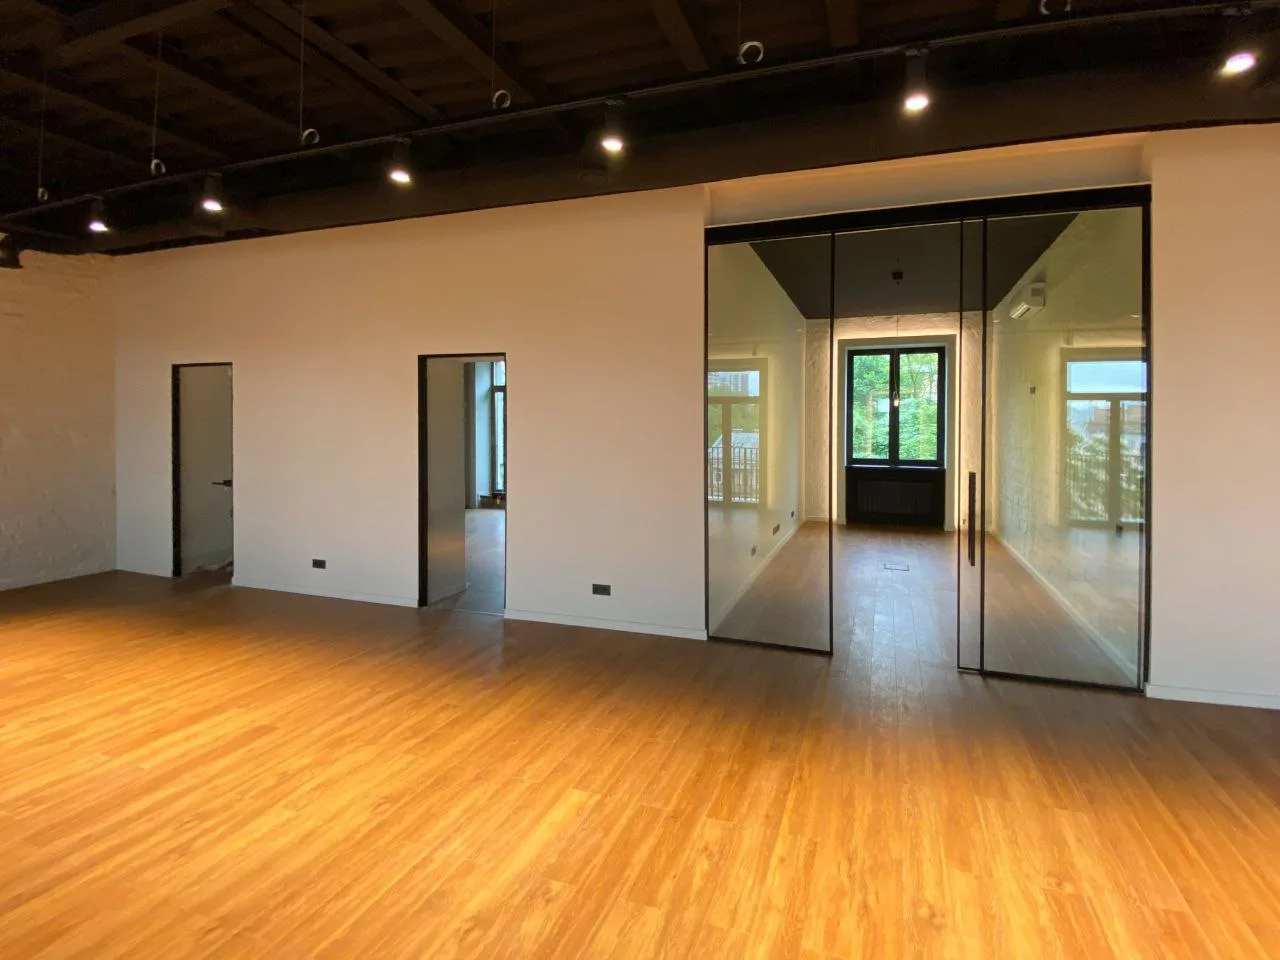
- The second system on this site was the MAXI sliding system — simple and laconic. It has no latches. All the hardware is hidden in a 110 mm decorative box. The sashes are framed in a U-shaped profile. A comfortable pull bar. At a construction height of more than 3 metres, the system did its job perfectly.
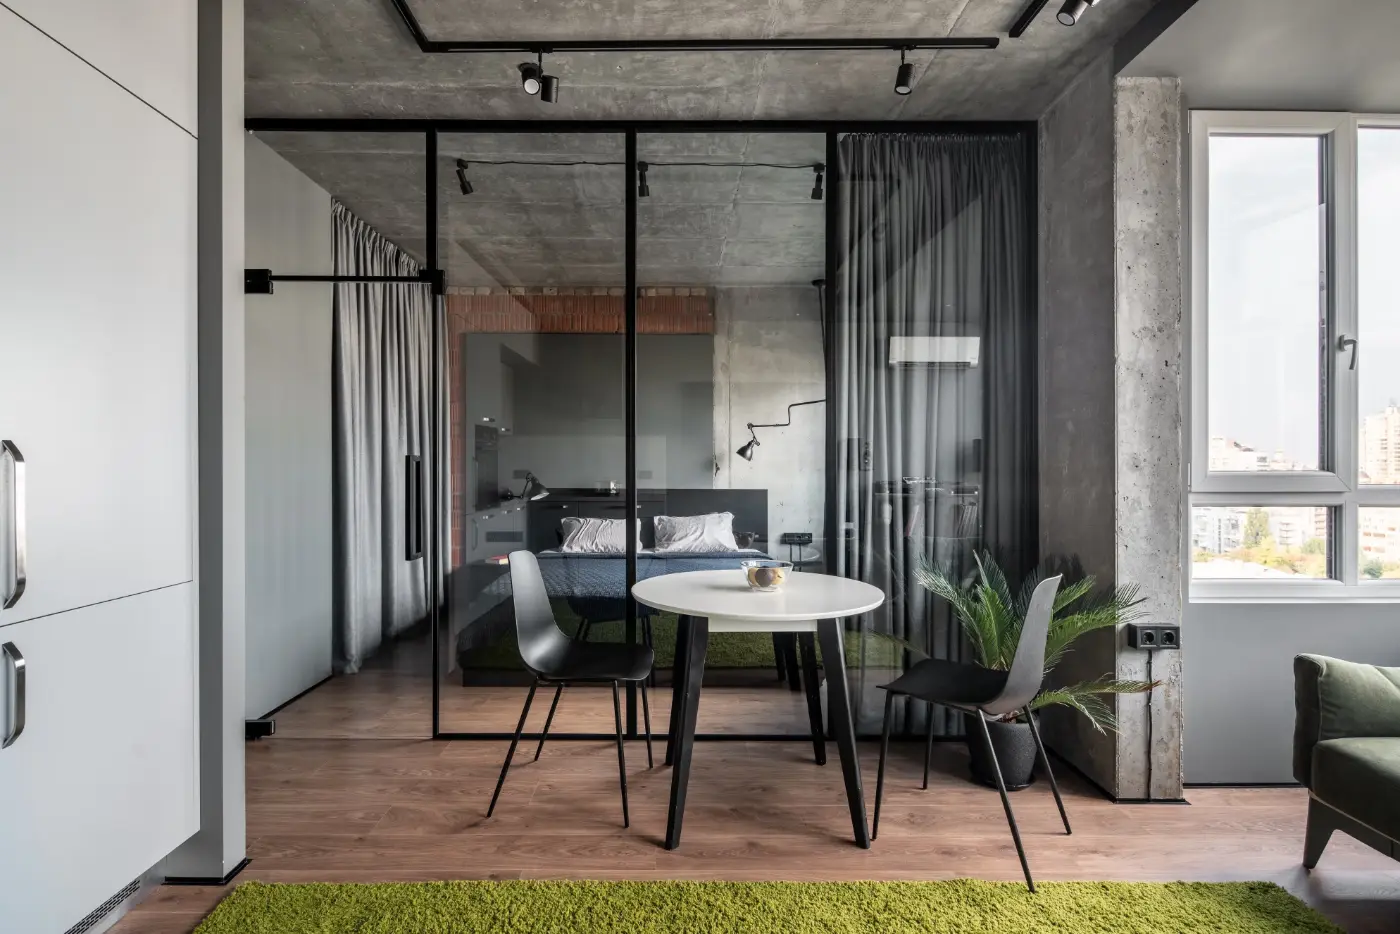
- In the remaining openings we installed interior glass doors in an inner frame with a hinge bar, which fitted into the structure perfectly and merged with it into one.
We installed three different systems in the project shown in the photographs and gave the loft interior a great deal of charm and elegance.
Specifications
| Windows | REHAU SYNEGO |
| Sliding system | MAXI |
| Extras | Interior glass doors |
| Context | Loft office |